Sprinter Campfire 29FWRL
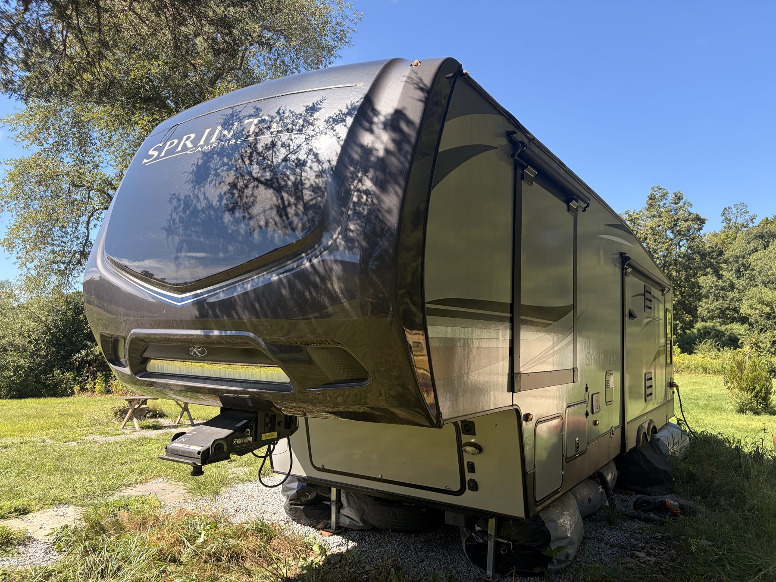
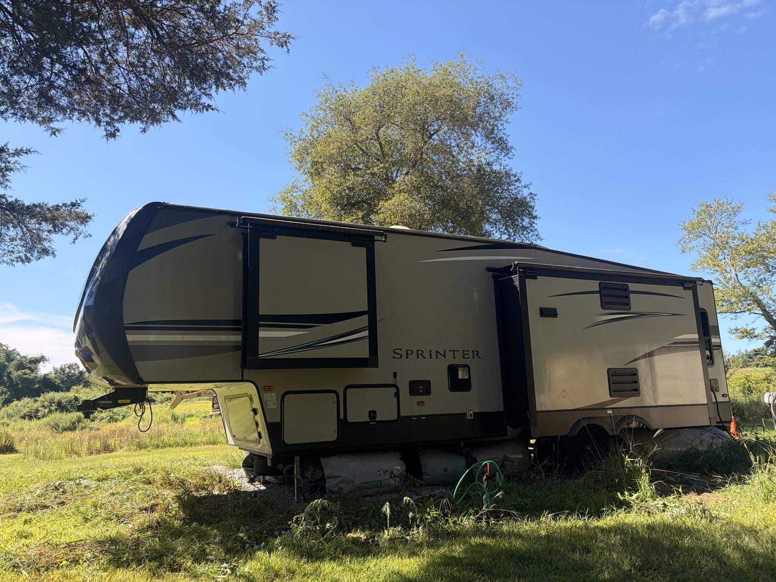
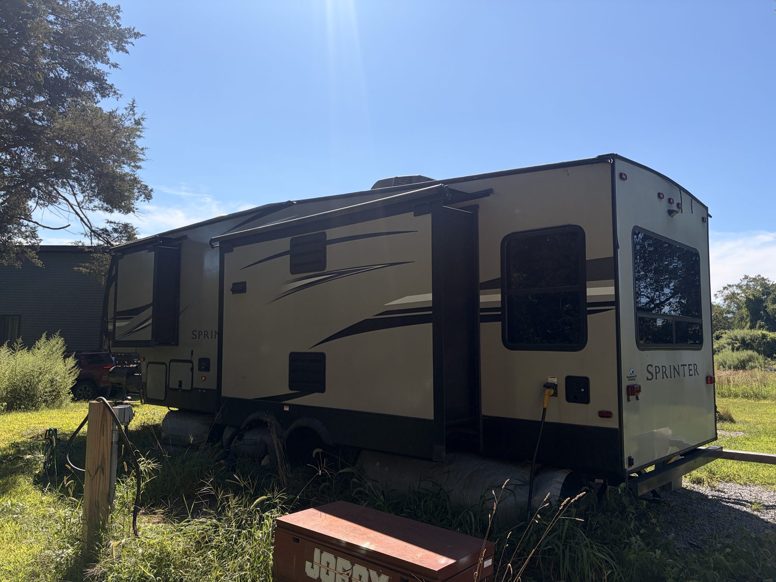
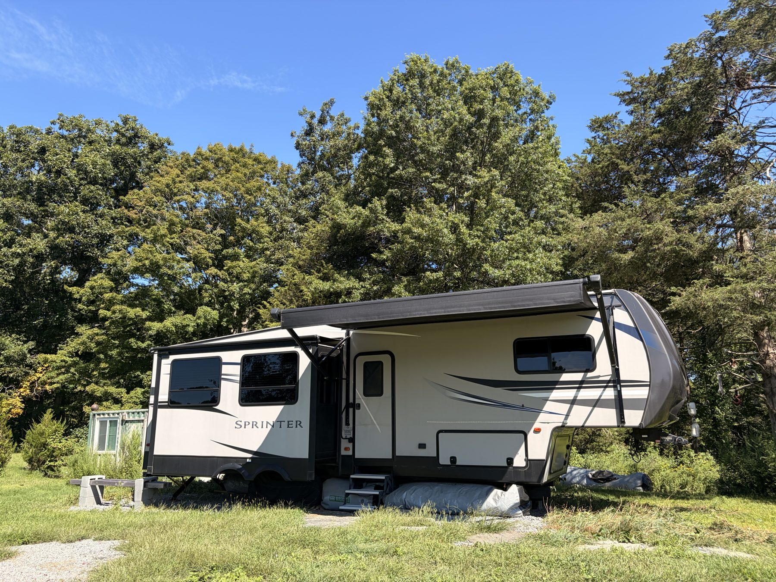
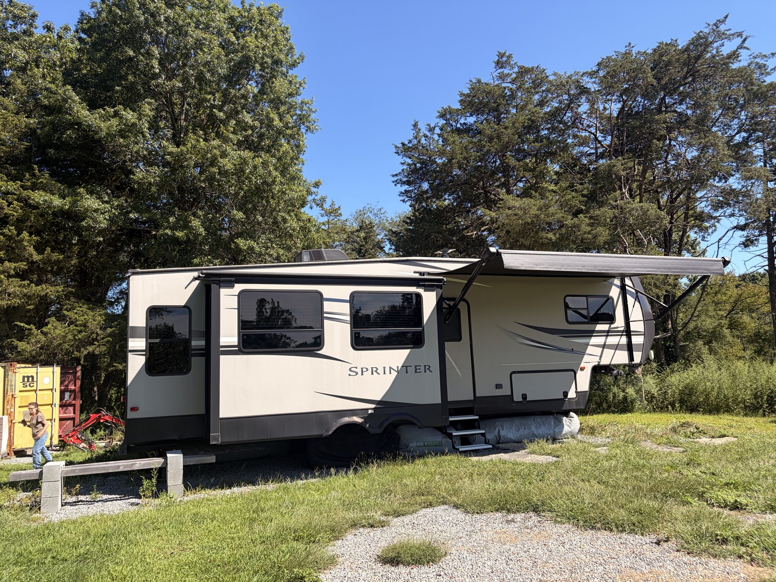
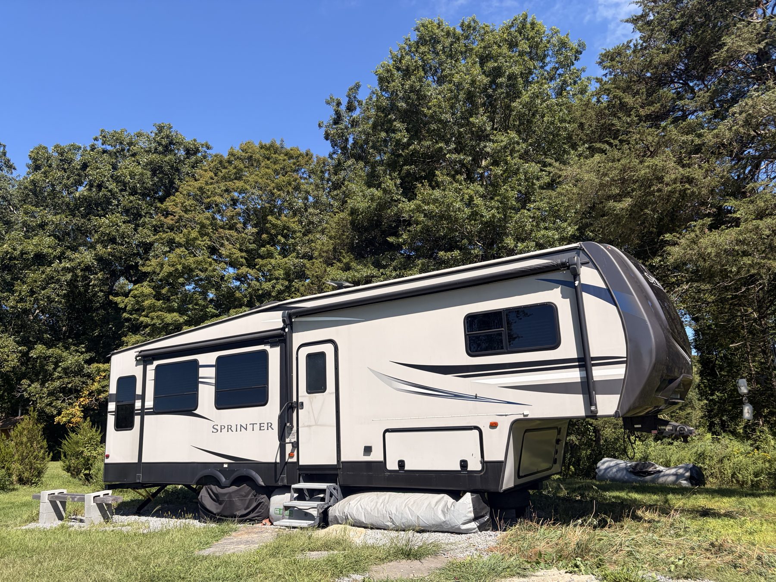
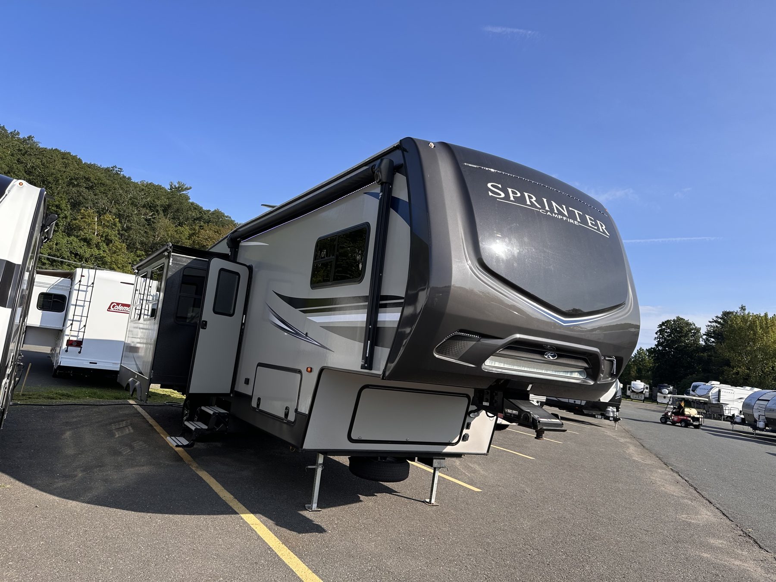
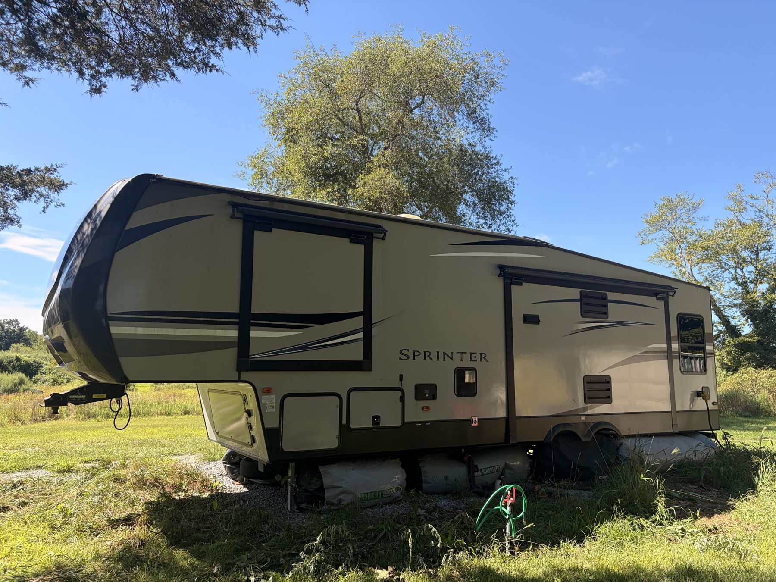
Off-door side of the fifth wheel with both slides out, Franklin CT, August 2026
Fifth wheel · 33 ft 5 in · three slides · sleeps five

2019 Keystone Sprinter
Campfire Edition 29FWRL

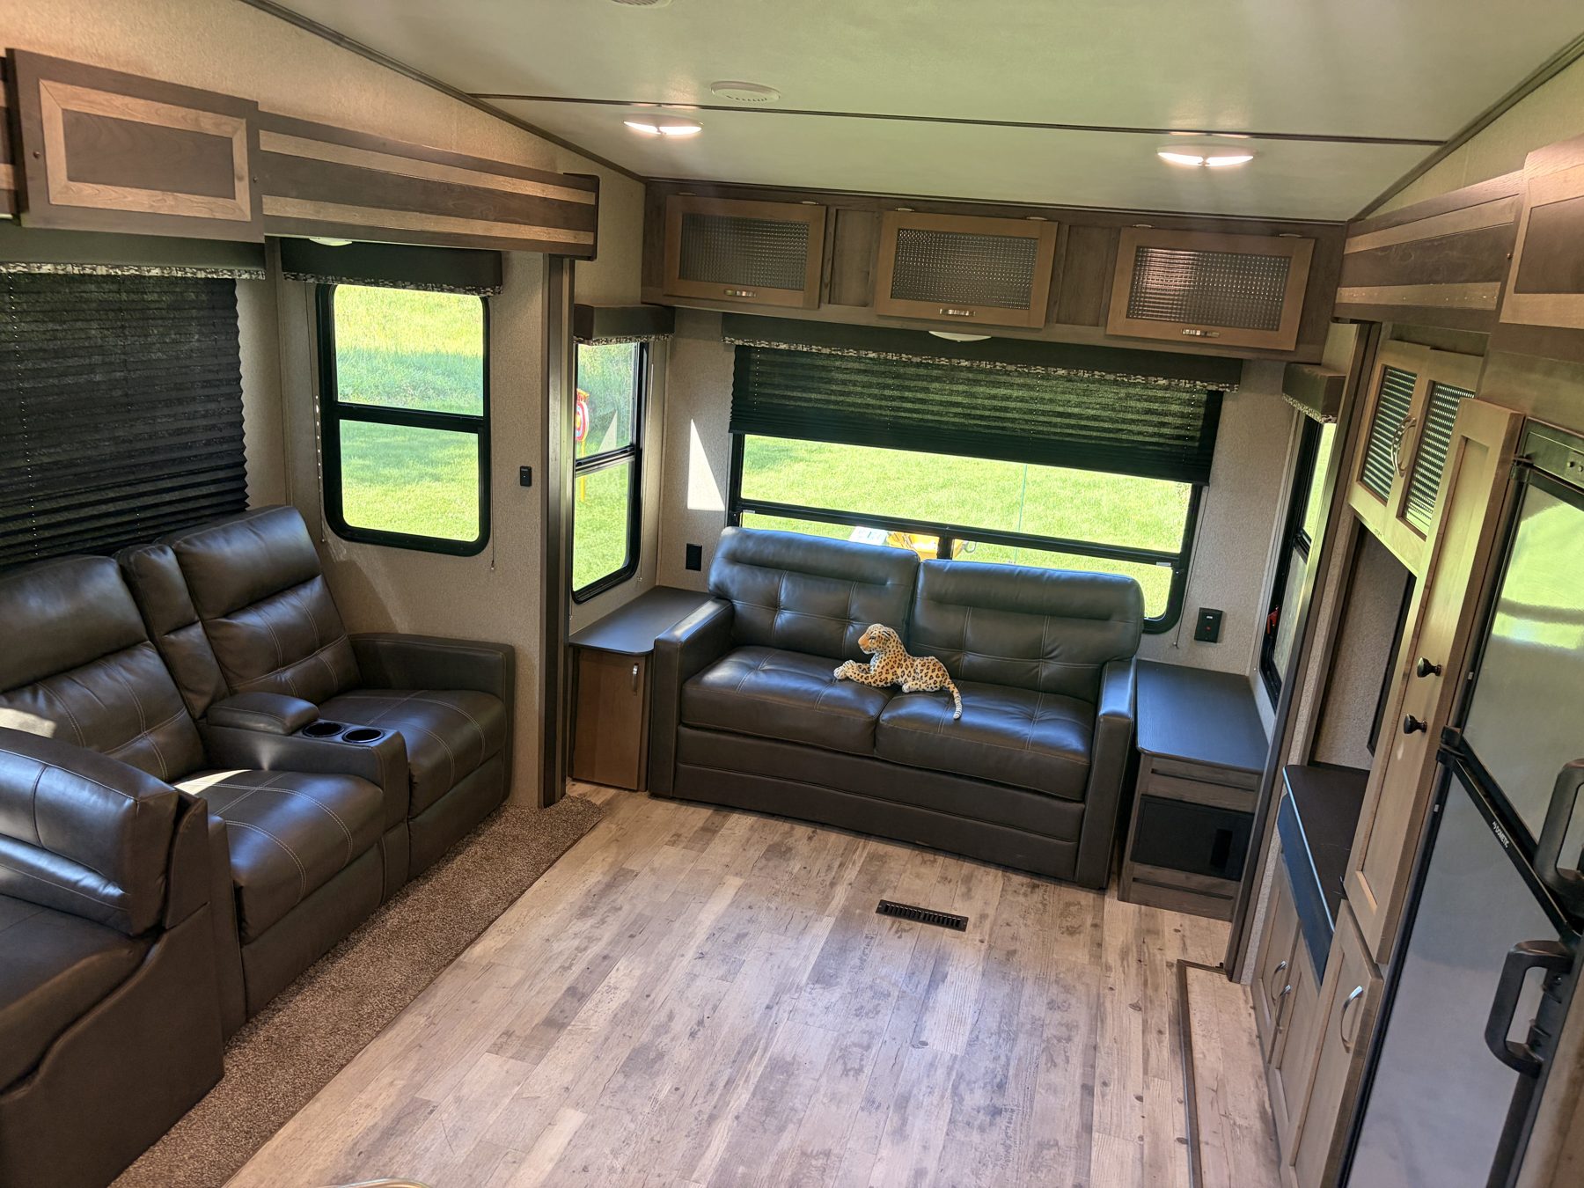
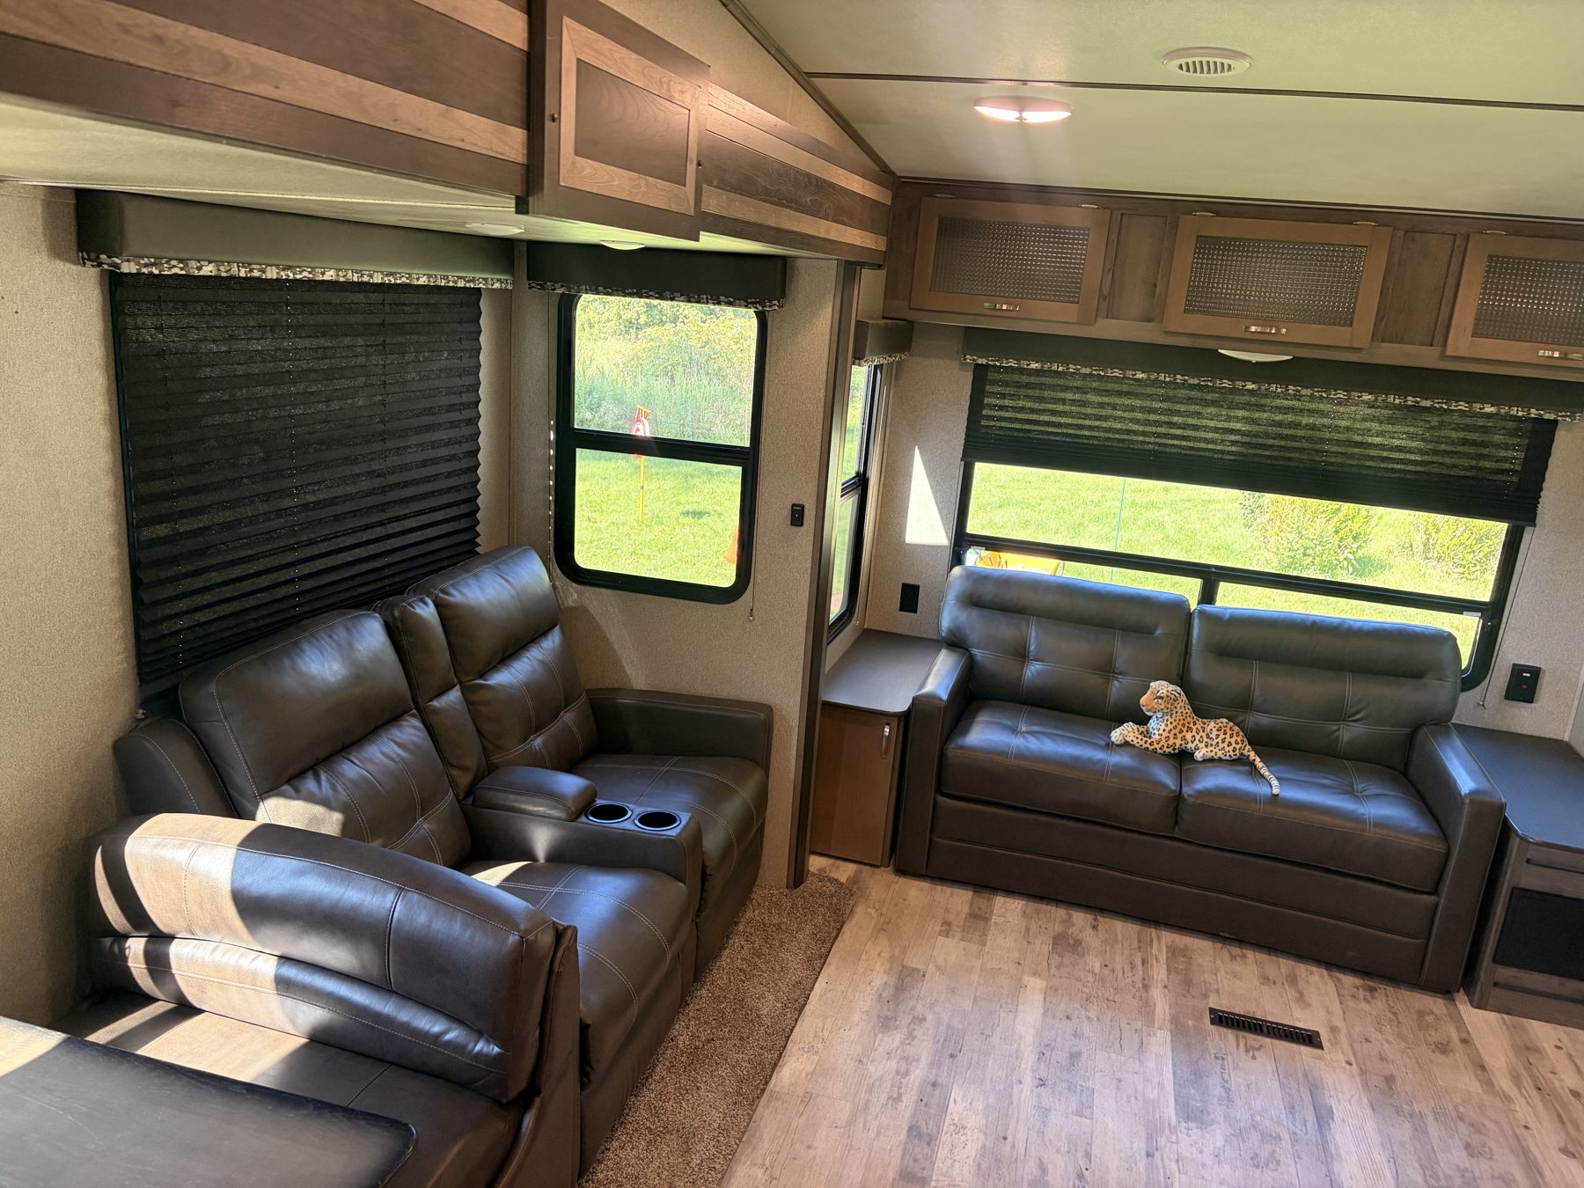
Rear living room with theatre seats and a hide-a-bed sofa, an island kitchen, a walk-through bathroom and a front queen bedroom. One owner since it left the dealer in August 2023, and it has not been on the road since.

Overview

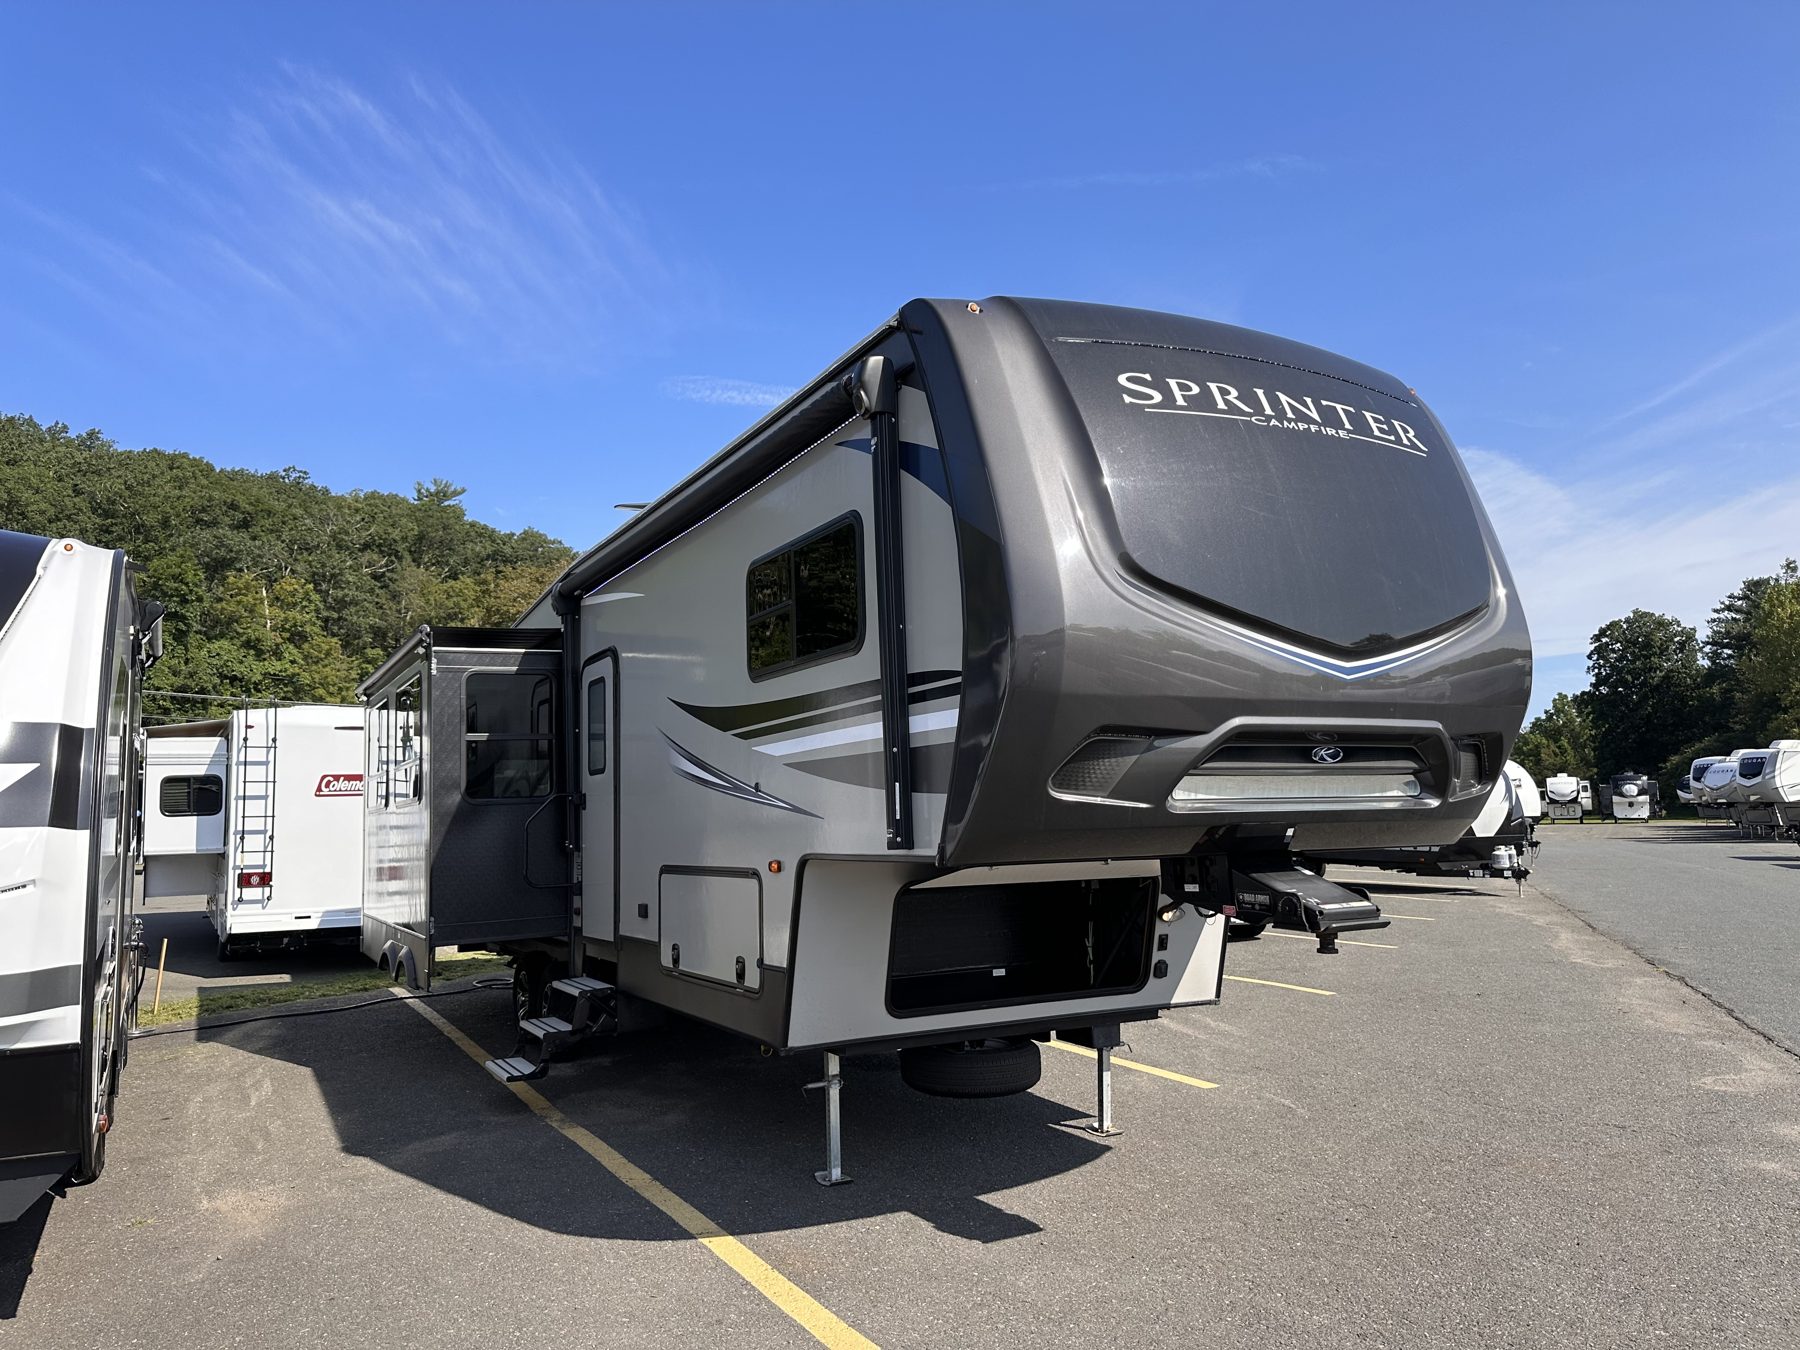
This is Keystone's Sprinter Campfire Edition in the 29FWRL floor plan, "FWRL" meaning fifth wheel, rear living. It was built in 2019 at Keystone's plant in Goshen, Indiana, and bought used from Camping World of West Hatfield, Massachusetts in August 2023 (their stock number 2301218).

Since then it has lived in one place: on a gravel pad on private land in Franklin, Connecticut, levelled on its jacks, connected to shore power and water, with the tyres wrapped against the sun. It has been used as a guest space rather than a touring camper, so the interior has had light use and the running gear has done no miles in three years.

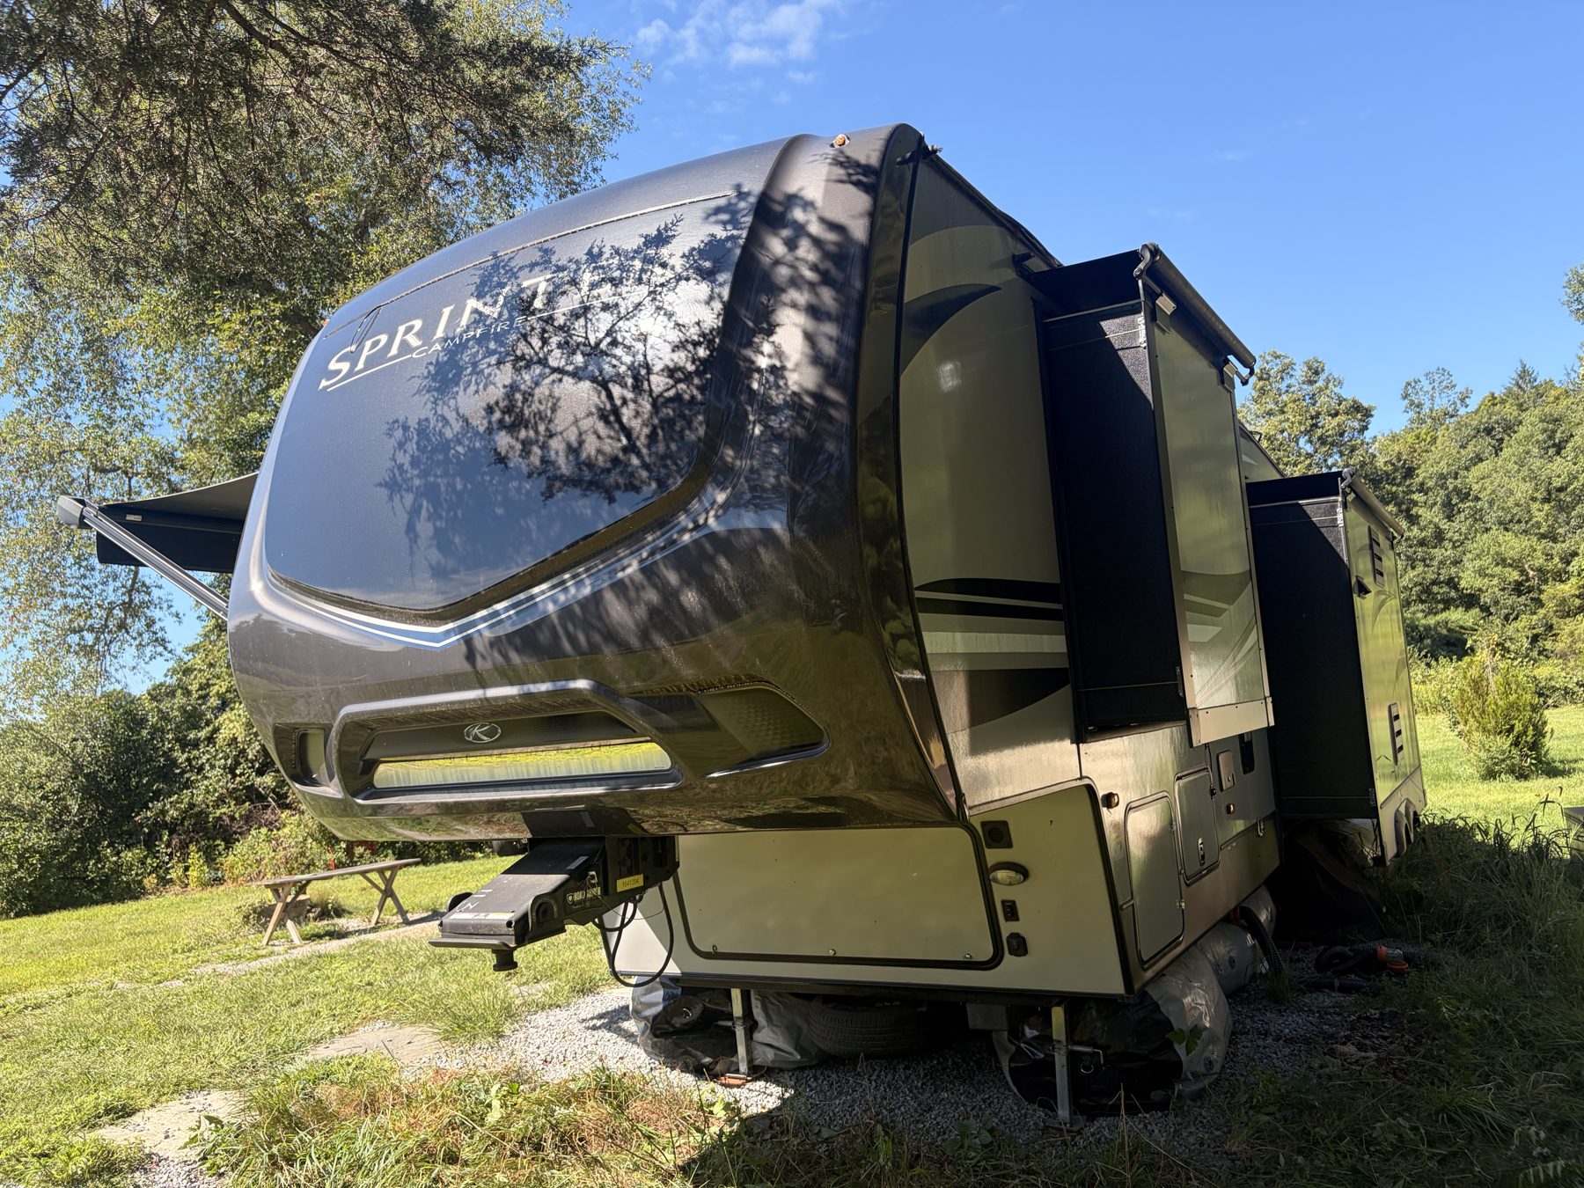
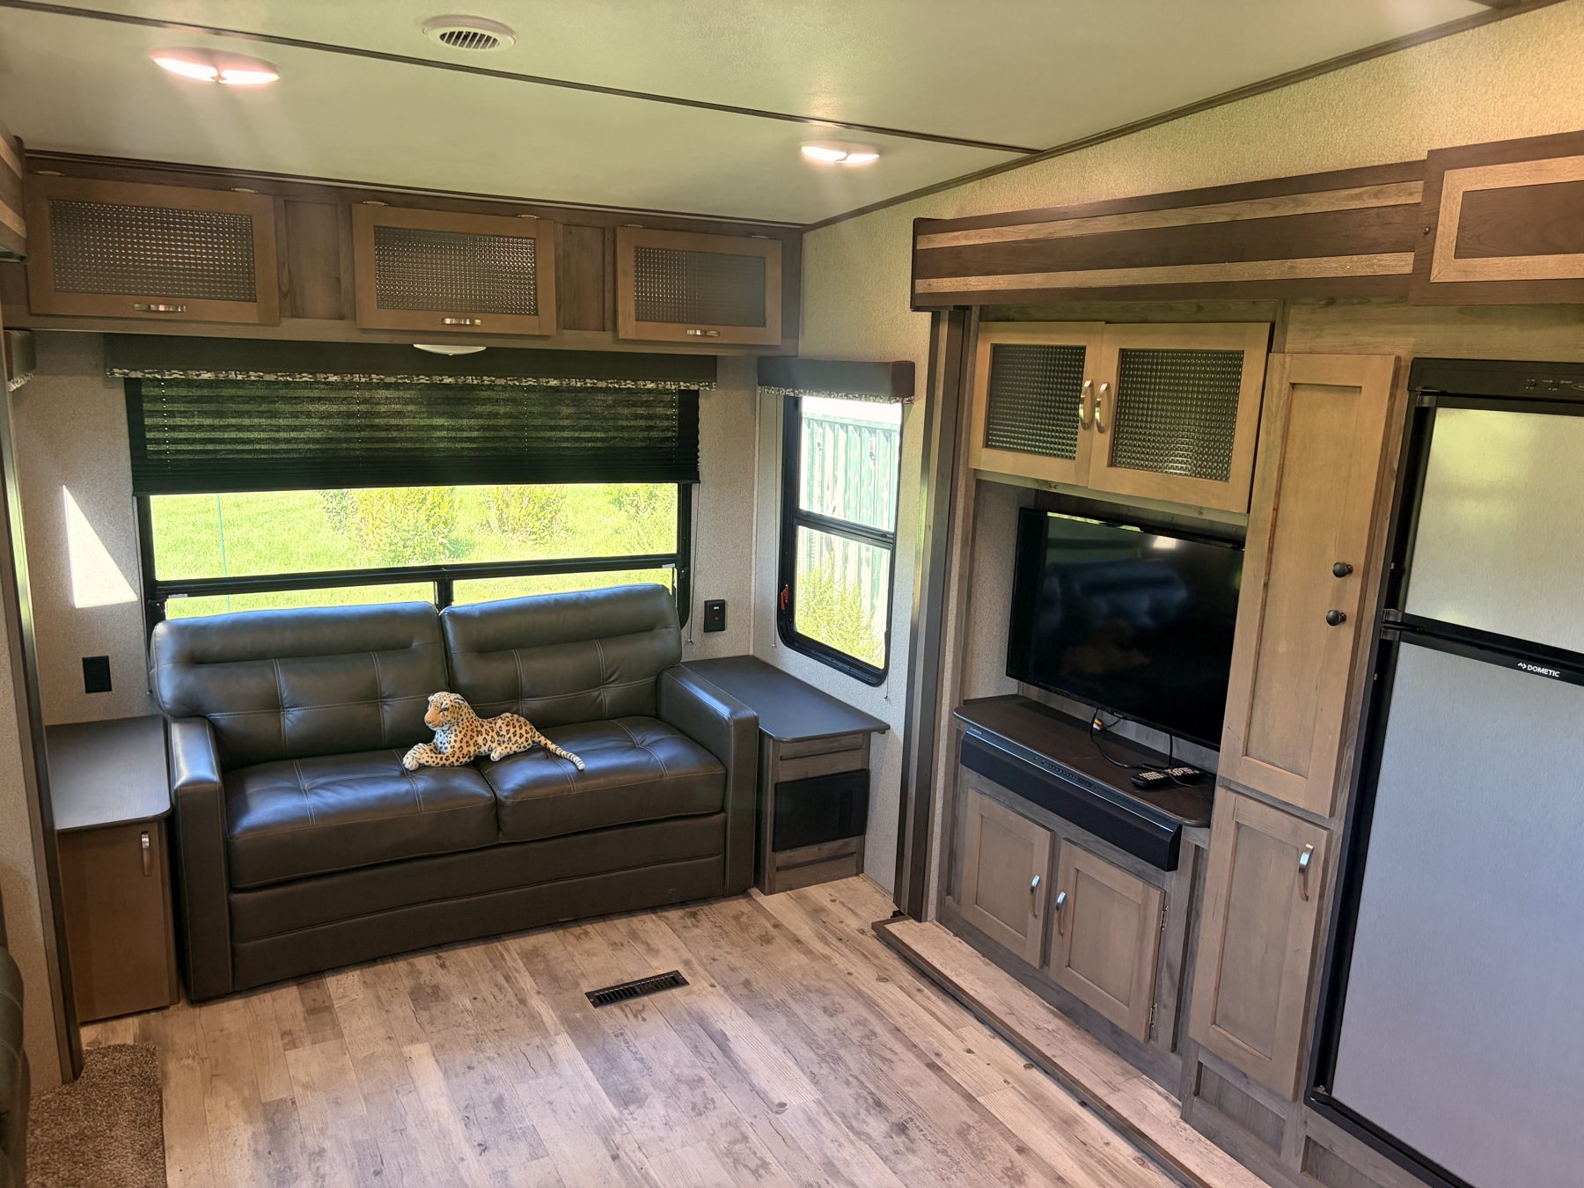
The Campfire Edition was Keystone's upgraded Sprinter package: the dark gel-coat front cap with the LED accent bar, glass-front cabinet doors, solid-surface worktops, theatre seating and the residential-style furniture you see in the photos.

2019Model year
33′ 5″Overall length
3Power slide-outs
5Sleeps (dealer figure)
9,027 lbDry weight
12,370 lbGVWR
1,970 lbHitch (pin) weight
81 galFresh water

Weights and capacities are the published figures for the 29FWRL. The dealer listing quoted 9,050 lb dry; the manufacturer spec sheet says 9,027 lb. Always weigh a loaded trailer before towing.
Floor plan and specifications

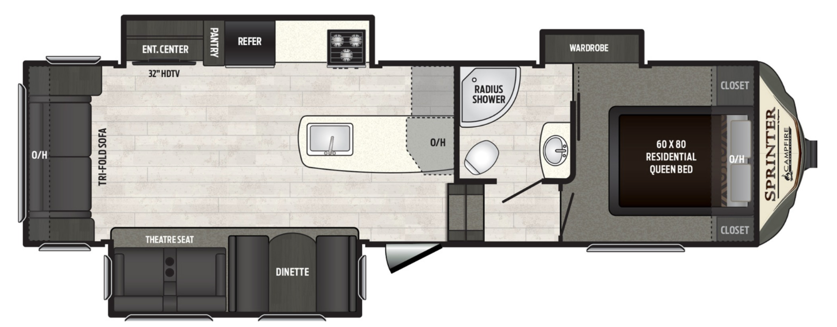
Front to back: the raised bedroom over the hitch with a 60 × 80 queen bed and wardrobe slide, three steps down to the walk-through bathroom, the kitchen with its island sink and pantry, then the living room at the rear with opposing slides: theatre seats and the booth dinette on the door side, the tri-fold sofa on the off-door side, and the entertainment centre and refrigerator on the rear wall.

Floor plan of the Keystone Sprinter Campfire 29FWRL
Keystone's 29FWRL floor plan, as shown on the dealer listing.

Dimensions and weights

Overall length33 ft 5 in (401 in)
Width8 ft (96 in)
Height12 ft 6 in (150 in)
Interior height6 ft 8 in (80 in)
Dry weight9,027 lb
Cargo capacity3,343 lb
GVWR12,370 lb
Hitch (pin) weight1,970 lb
AxlesTwo, electric drum brakes
TyresST225/75R15 load range E, aluminium wheels, exterior-mounted spare

Tanks and systems

Fresh water81 gal
Grey water44 gal
Black water44 gal
PropaneTwo bottles in the front compartment, automatic changeover
Water heater6 gal, gas and electric, with bypass
HeatingDucted propane furnace, wall thermostat
CoolingRoof air conditioner, ducted
Converter55 amp
MonitoringFresh, grey, black and propane gauges; battery voltage; smoke, carbon monoxide and propane alarms
SleepingFront queen bed, hide-a-bed sofa, dinette; dealer quoted sleeps 5, manufacturer 6

Construction

Frame and bodyAluminium-framed, laminated fibreglass sidewalls
Front capMoulded gel-coat with LED accent light
Slide-outsThree, power
AwningOne power patio awning, door side, with LED strip
JacksPower landing gear at the front, power stabiliser jacks at the rear
StoragePass-through front compartment plus side lockers
ExteriorOutside shower, exterior speakers, backup camera prep
Warranty when new1 year limited, 3 year structural, 12 year roof (lapsed; shown for reference)

Identity

ManufacturerKeystone RV Company, Goshen, Indiana
SeriesSprinter, Campfire Edition
Floor plan29FWRL (fifth wheel, rear living)
Model year2019
MSRP when newAbout $42,000
BoughtAugust 2023, Camping World of West Hatfield, MA
LocatedFranklin, Connecticut
Miles since purchaseNone. Delivered to its current spot and not moved

Features and how they work

What is on board, room by room, with a pointer to the chapter of the Keystone owner's manual (linked at the bottom of the page) that explains how to operate and look after it.

Living room

  • Two leather-look theatre recliners with a centre console and cup holders, in the door-side slide
  • Tri-fold hide-a-bed sofa under the big rear window, in the off-door slide
  • Booth dinette beside the theatre seats
  • Entertainment centre on the rear wall: flat-screen TV, soundbar, cabinet storage beneath
  • Glass-front overhead cabinets the length of both slides
  • Wood-look vinyl plank floor, with carpet in the theatre-seat slide
  • Day-night pleated blinds on every window
Manual: Chapter 7, Televisions; Antenna (TV); Cable Hook-Up; Satellite.

Kitchen

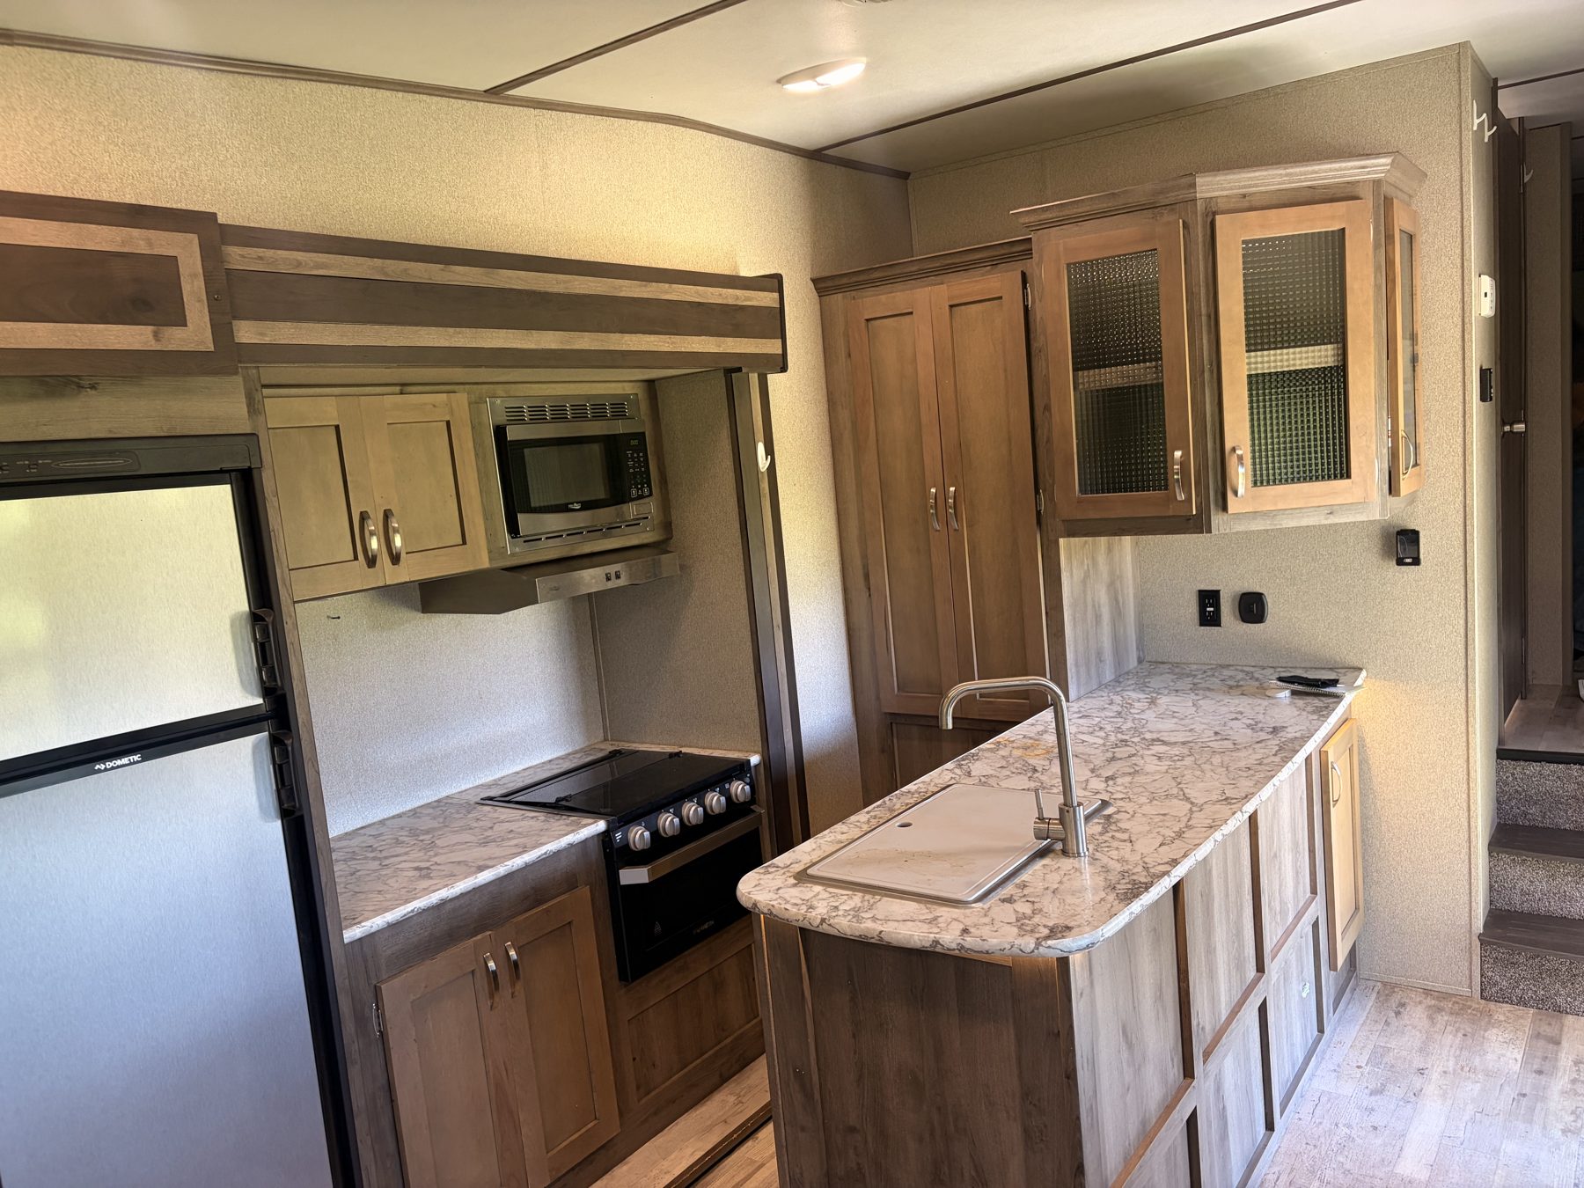
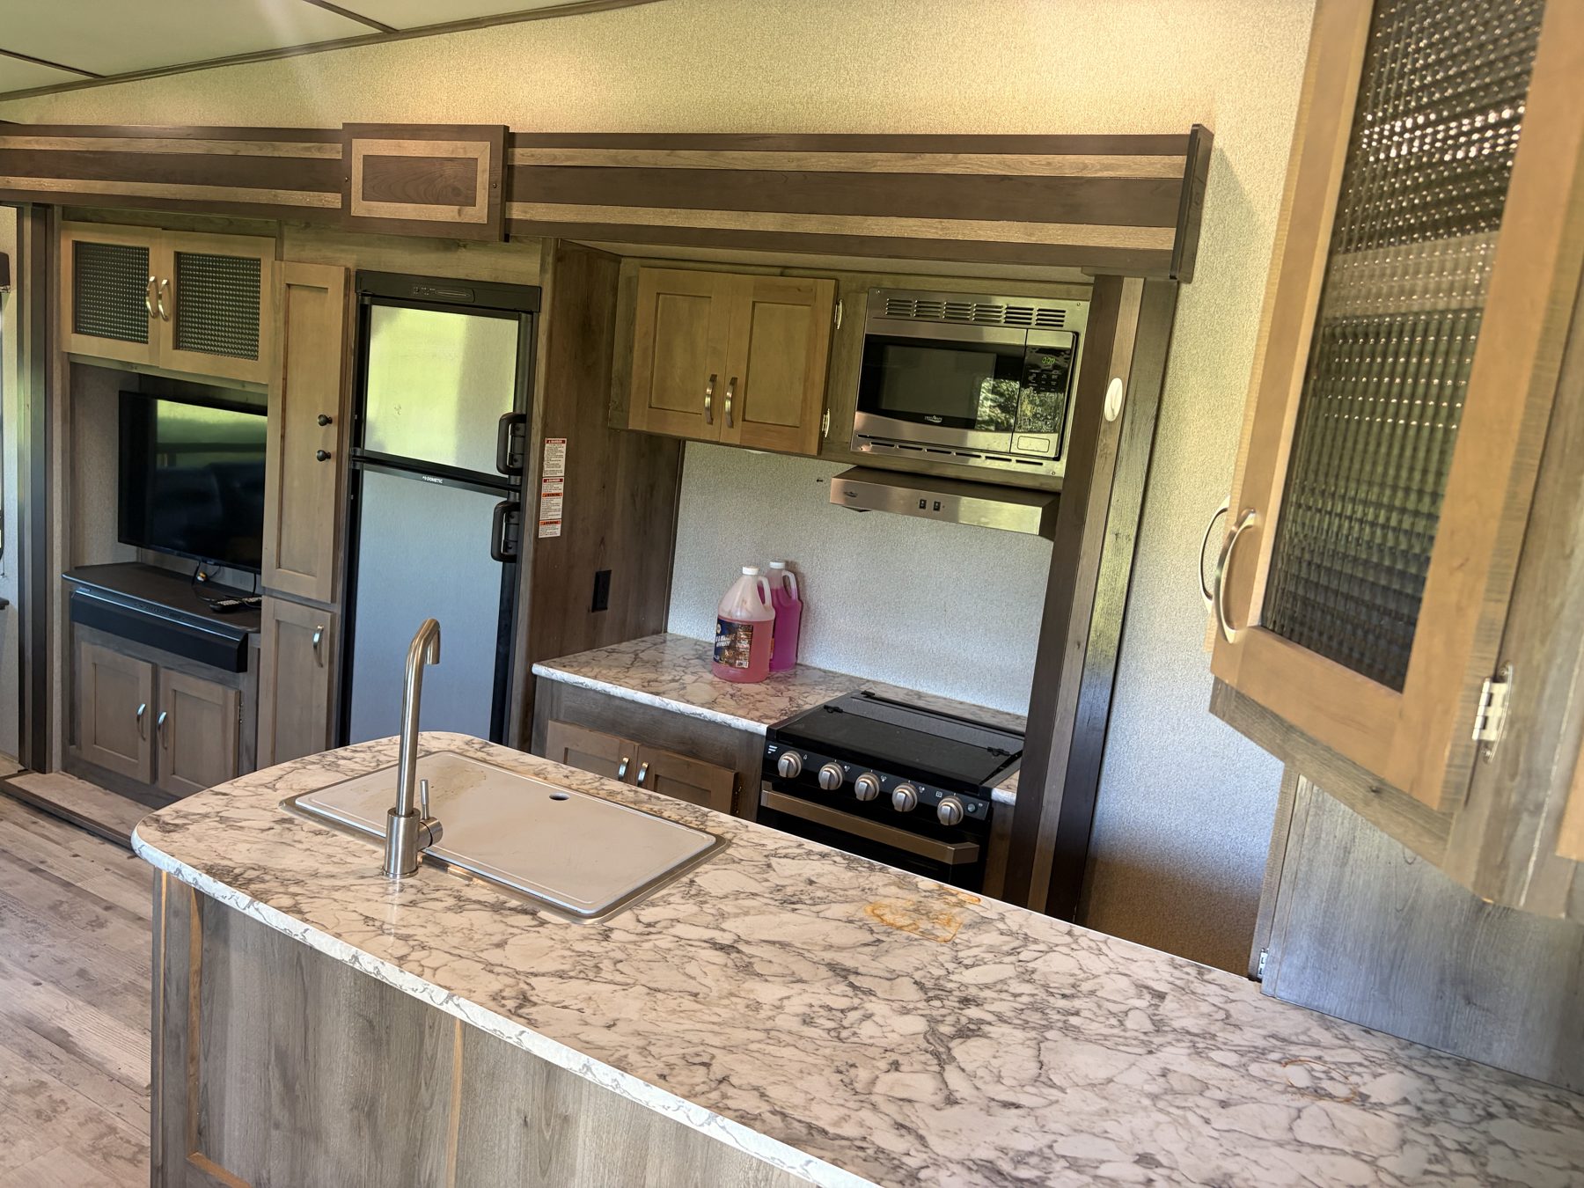
  • Island with a stainless single-bowl sink and high-arc mixer tap
  • Marble-look solid-surface worktops on the island and the galley run
  • Dometic two-door refrigerator with separate freezer, runs on propane or mains electricity
  • Three-burner propane hob with oven below and a stainless range hood above
  • Stainless microwave in the overhead run
  • Tall pantry cupboard beside the fridge
  • Kitchen ceiling vent fan
Manual: Chapter 7, Refrigerator; Oven or Cooktop (Range); Range Hood; Microwave; Roof Vents. Chapter 9, Propane Gas System.

Bedroom

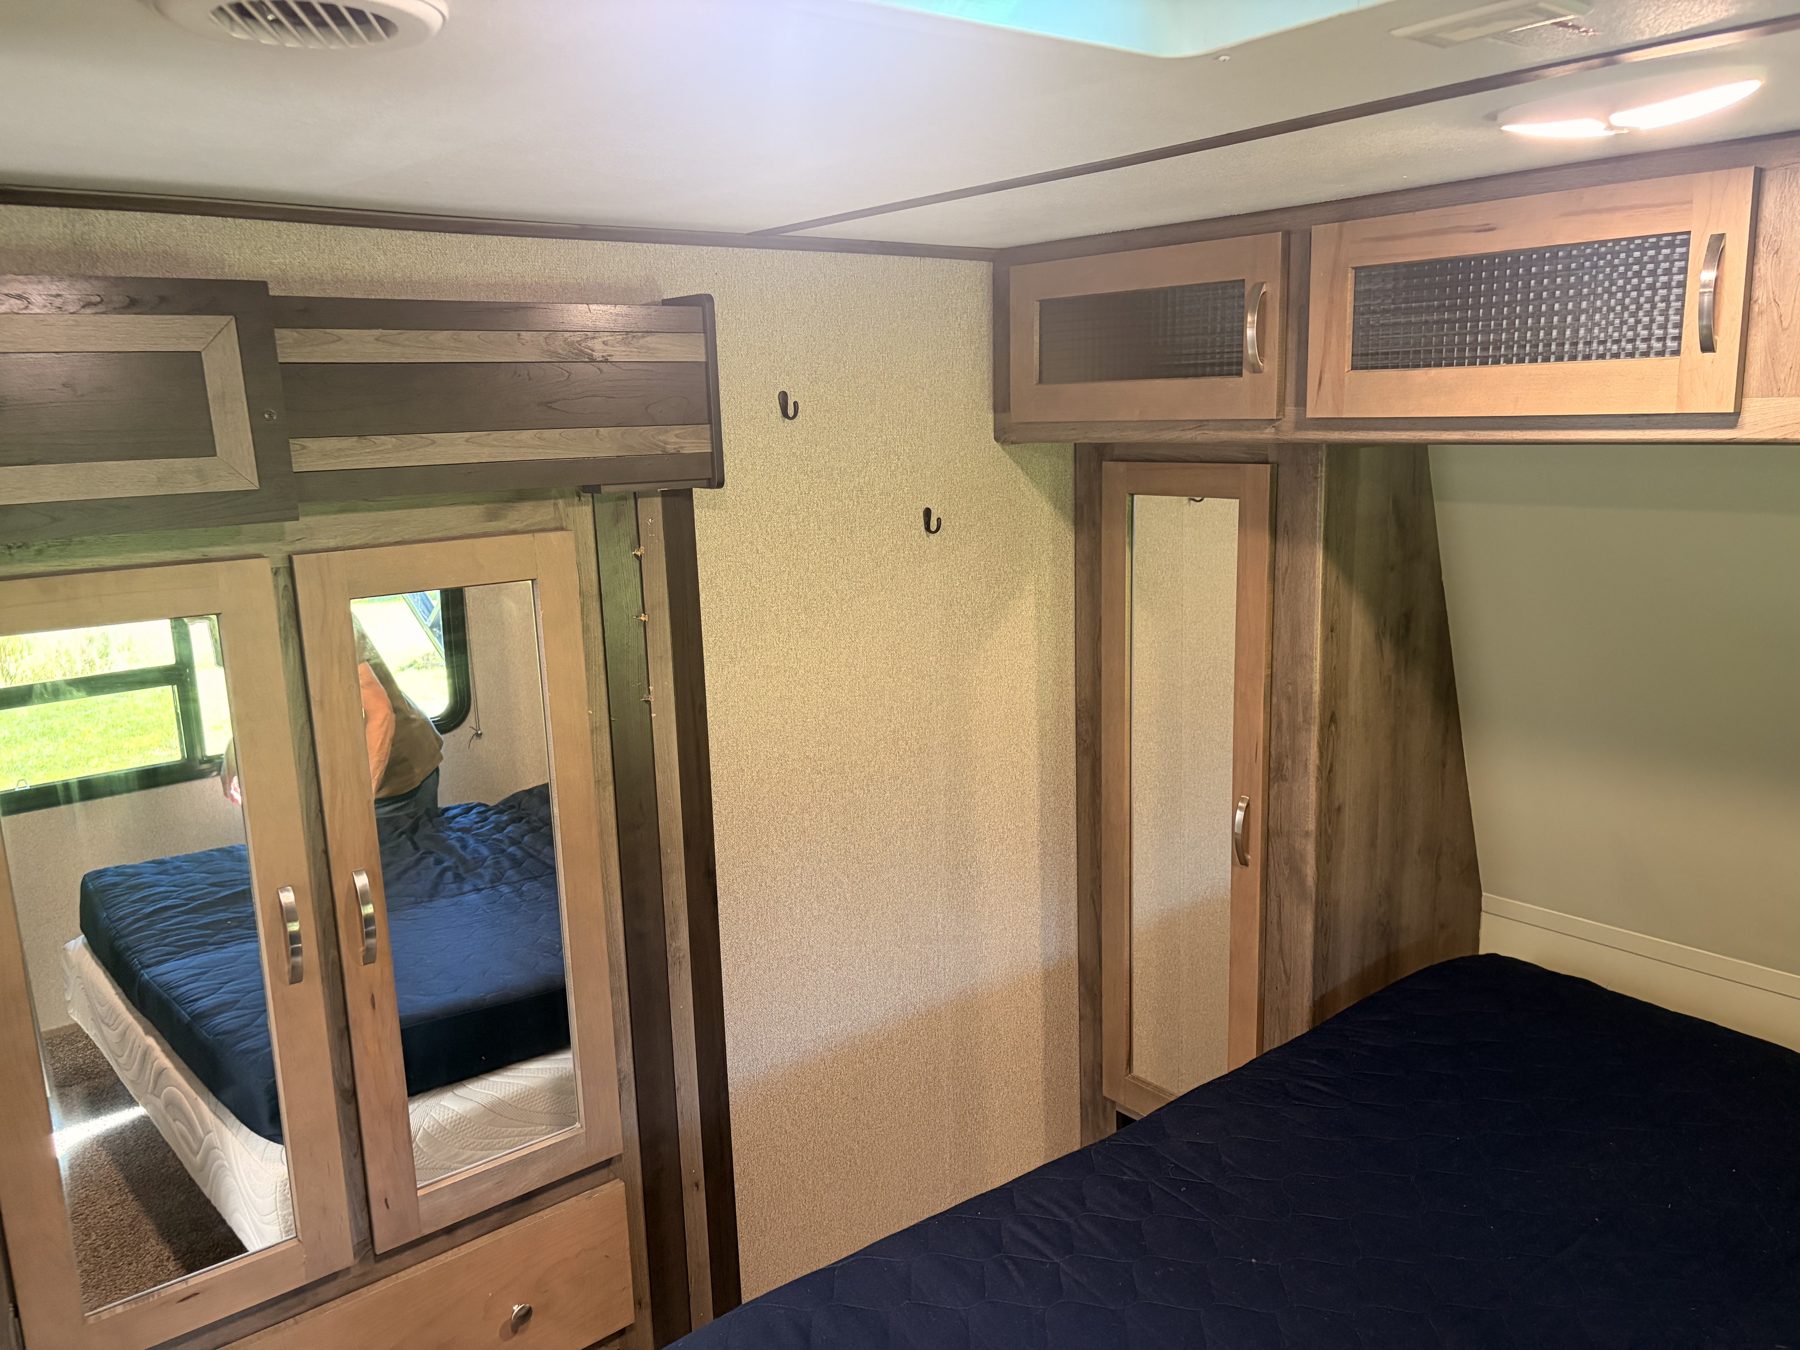
  • Raised front bedroom, three steps up from the bathroom
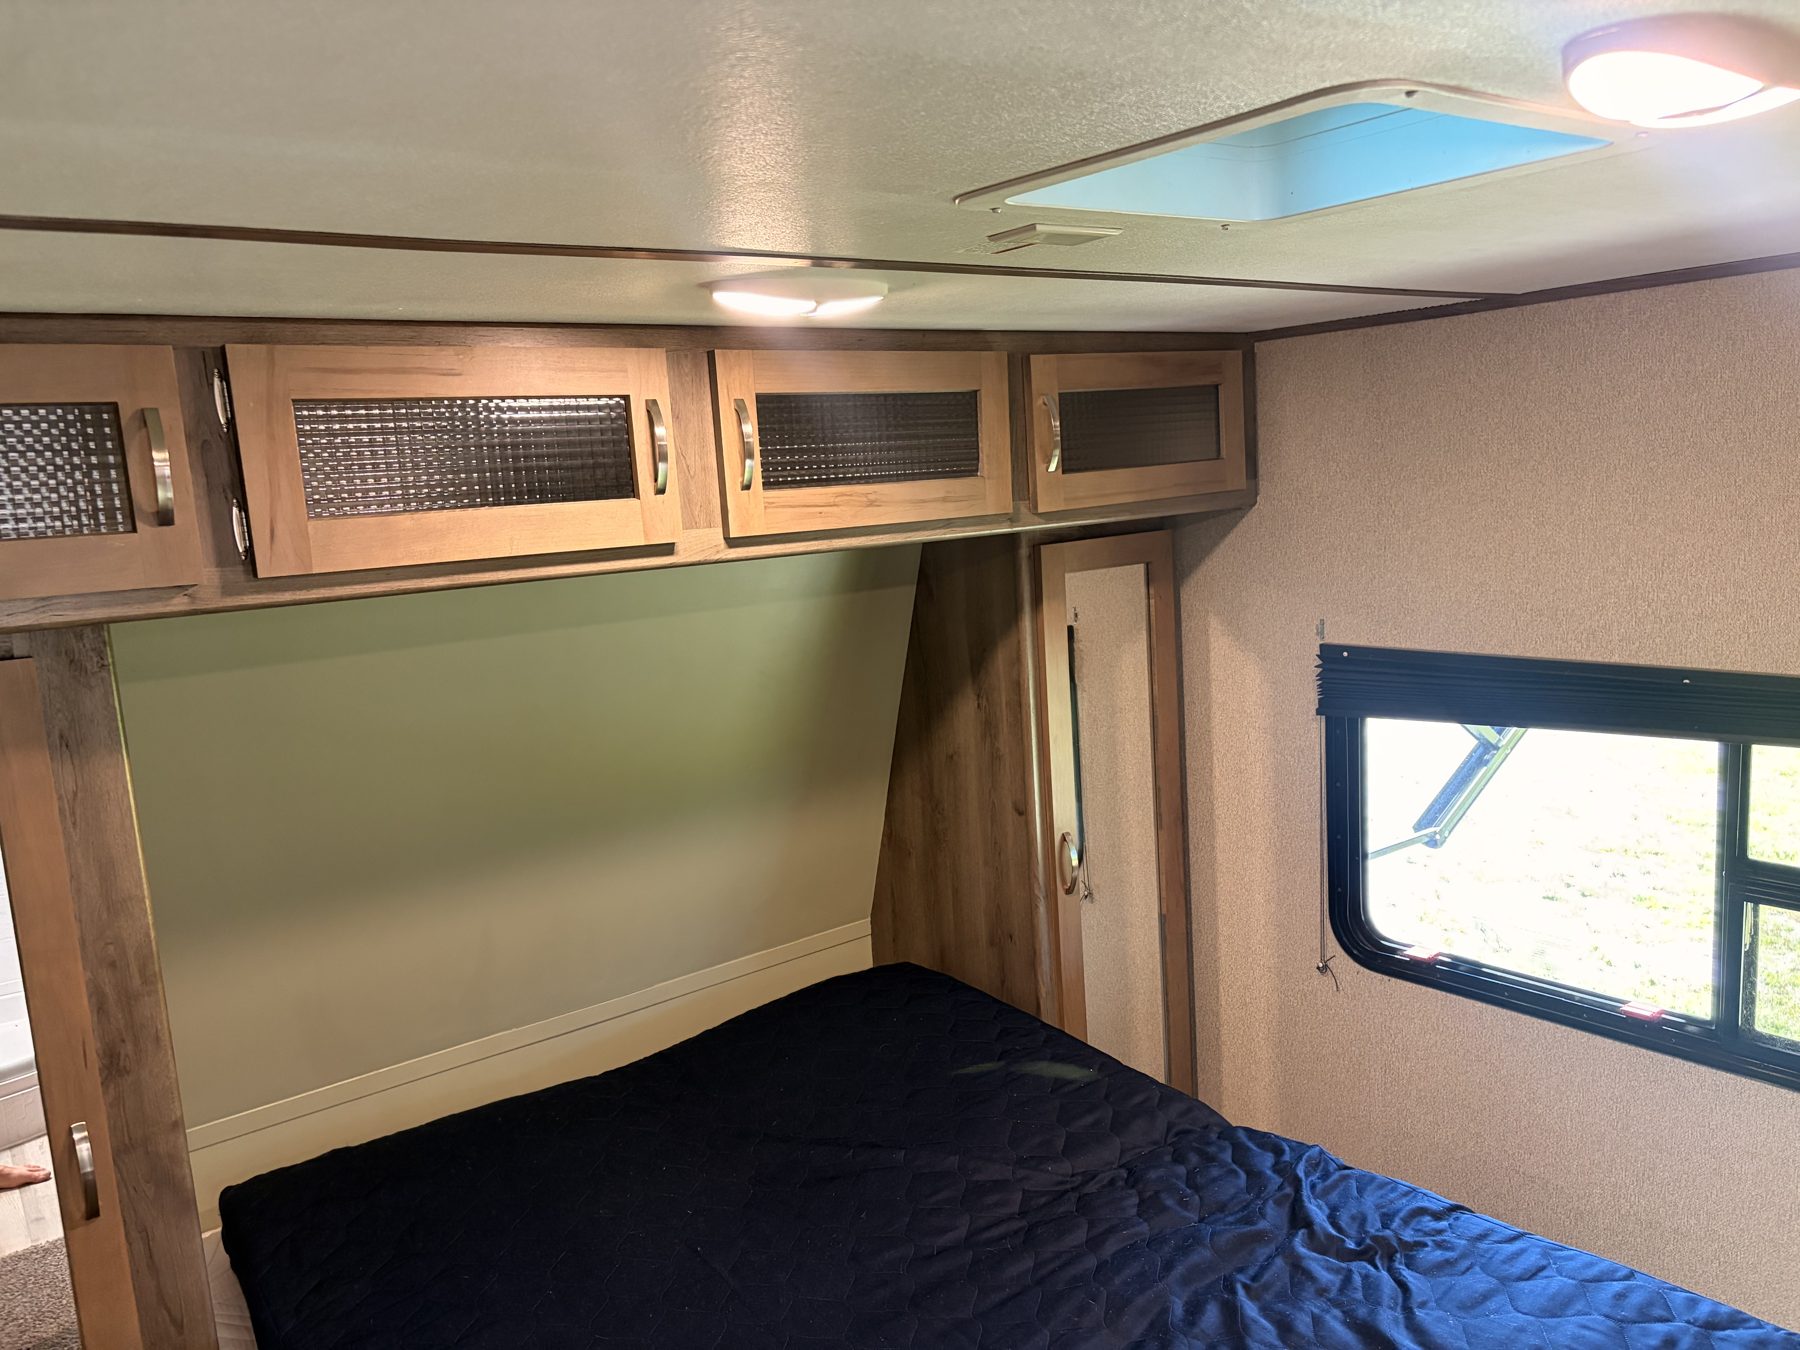
  • 60 × 80 residential queen mattress with a fitted quilted cover
  • Mirrored-door wardrobe in its own slide-out, with drawers below
  • Overhead cabinets across the front, a closet either side of the bed
  • Skylight and reading lights over the bed, window on each side
  • Carpeted floor
Manual: Chapter 7, Egress Windows; Roof Vents.

Bathroom

  • Walk-through layout between the kitchen and the bedroom
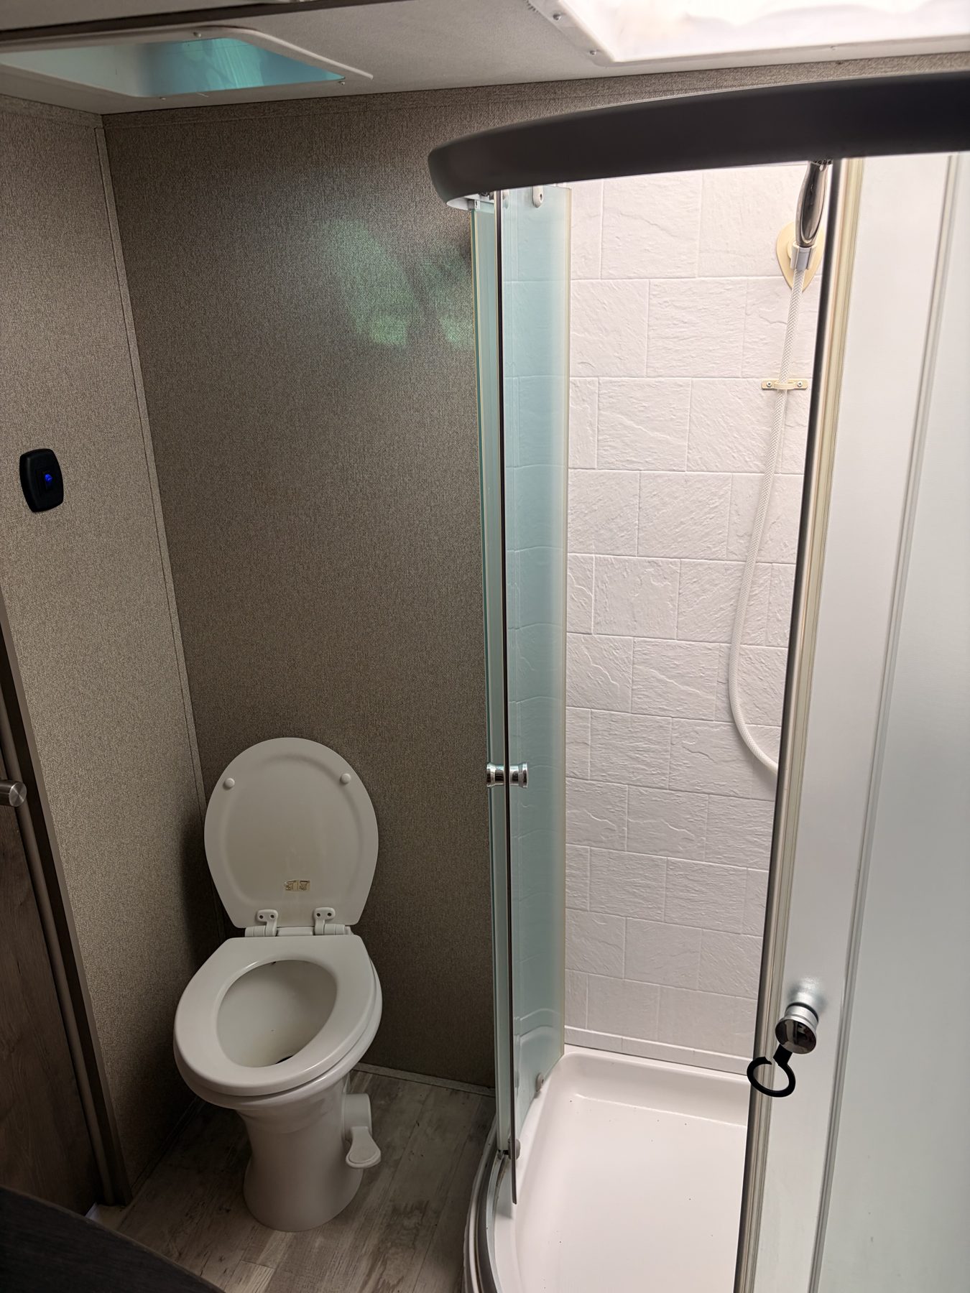
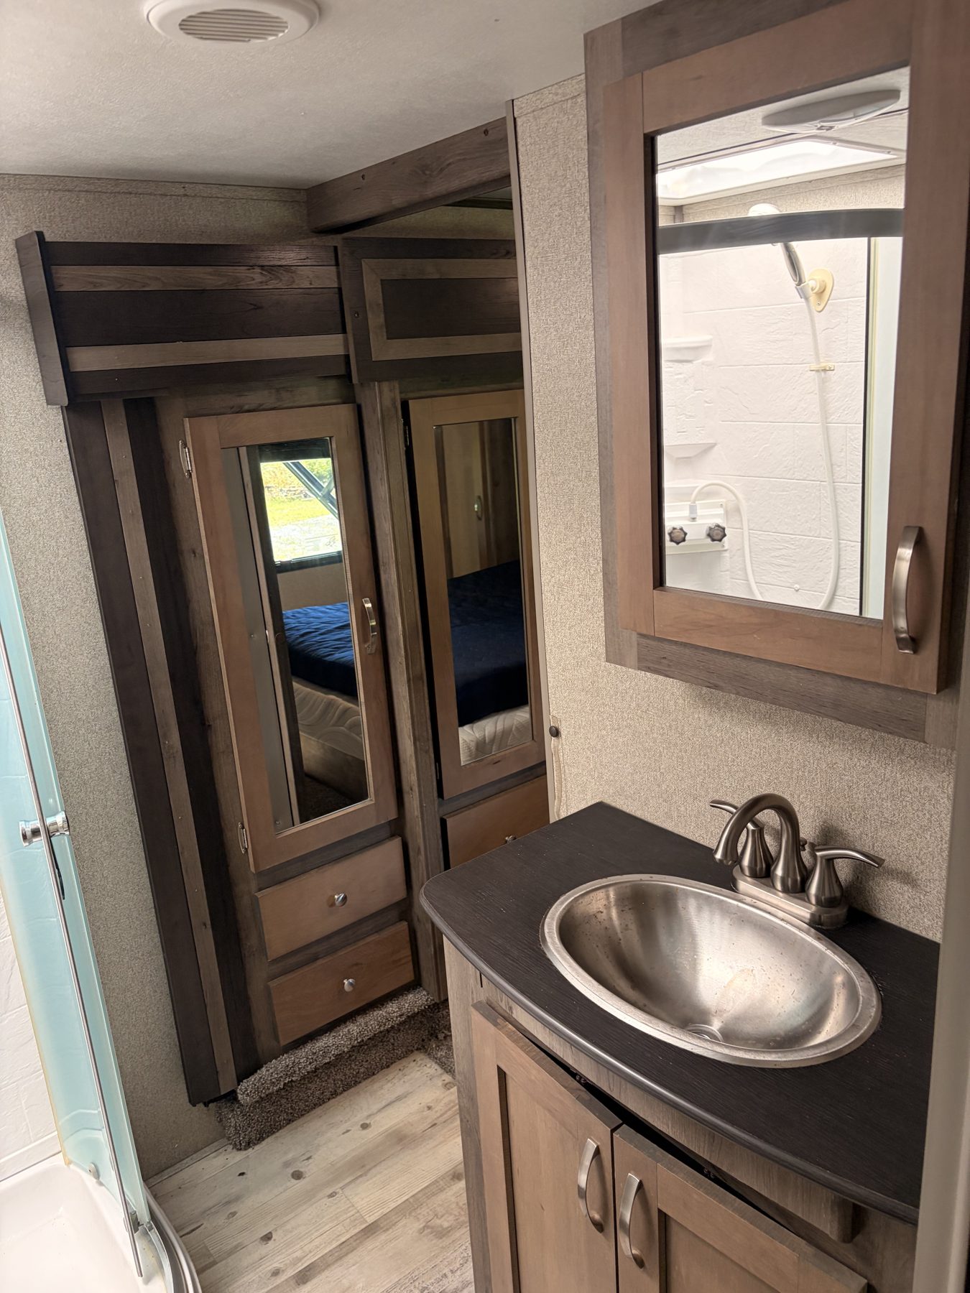
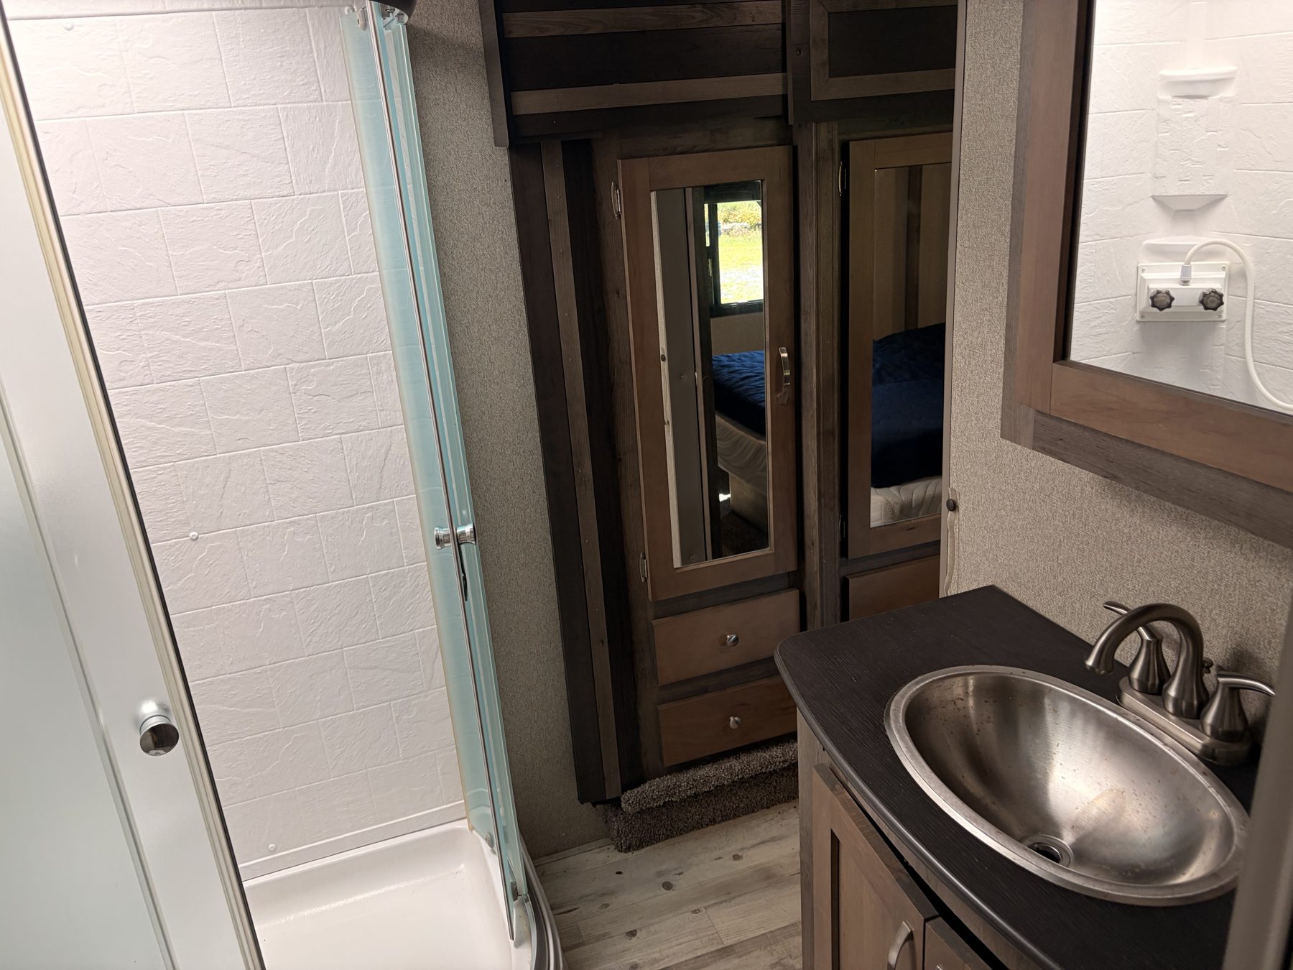
  • Corner radius shower with curved glass doors and a skylight over it
  • Porcelain foot-pedal toilet
  • Vanity with a stainless bowl sink, mirrored medicine cabinet above and storage below
  • Power roof vent fan
Manual: Chapter 10, Plumbing System (fresh water, water heater, holding tanks, winterising).

Exterior and running gear

  • Three power slide-outs: bedroom wardrobe, sofa, theatre seating and dinette
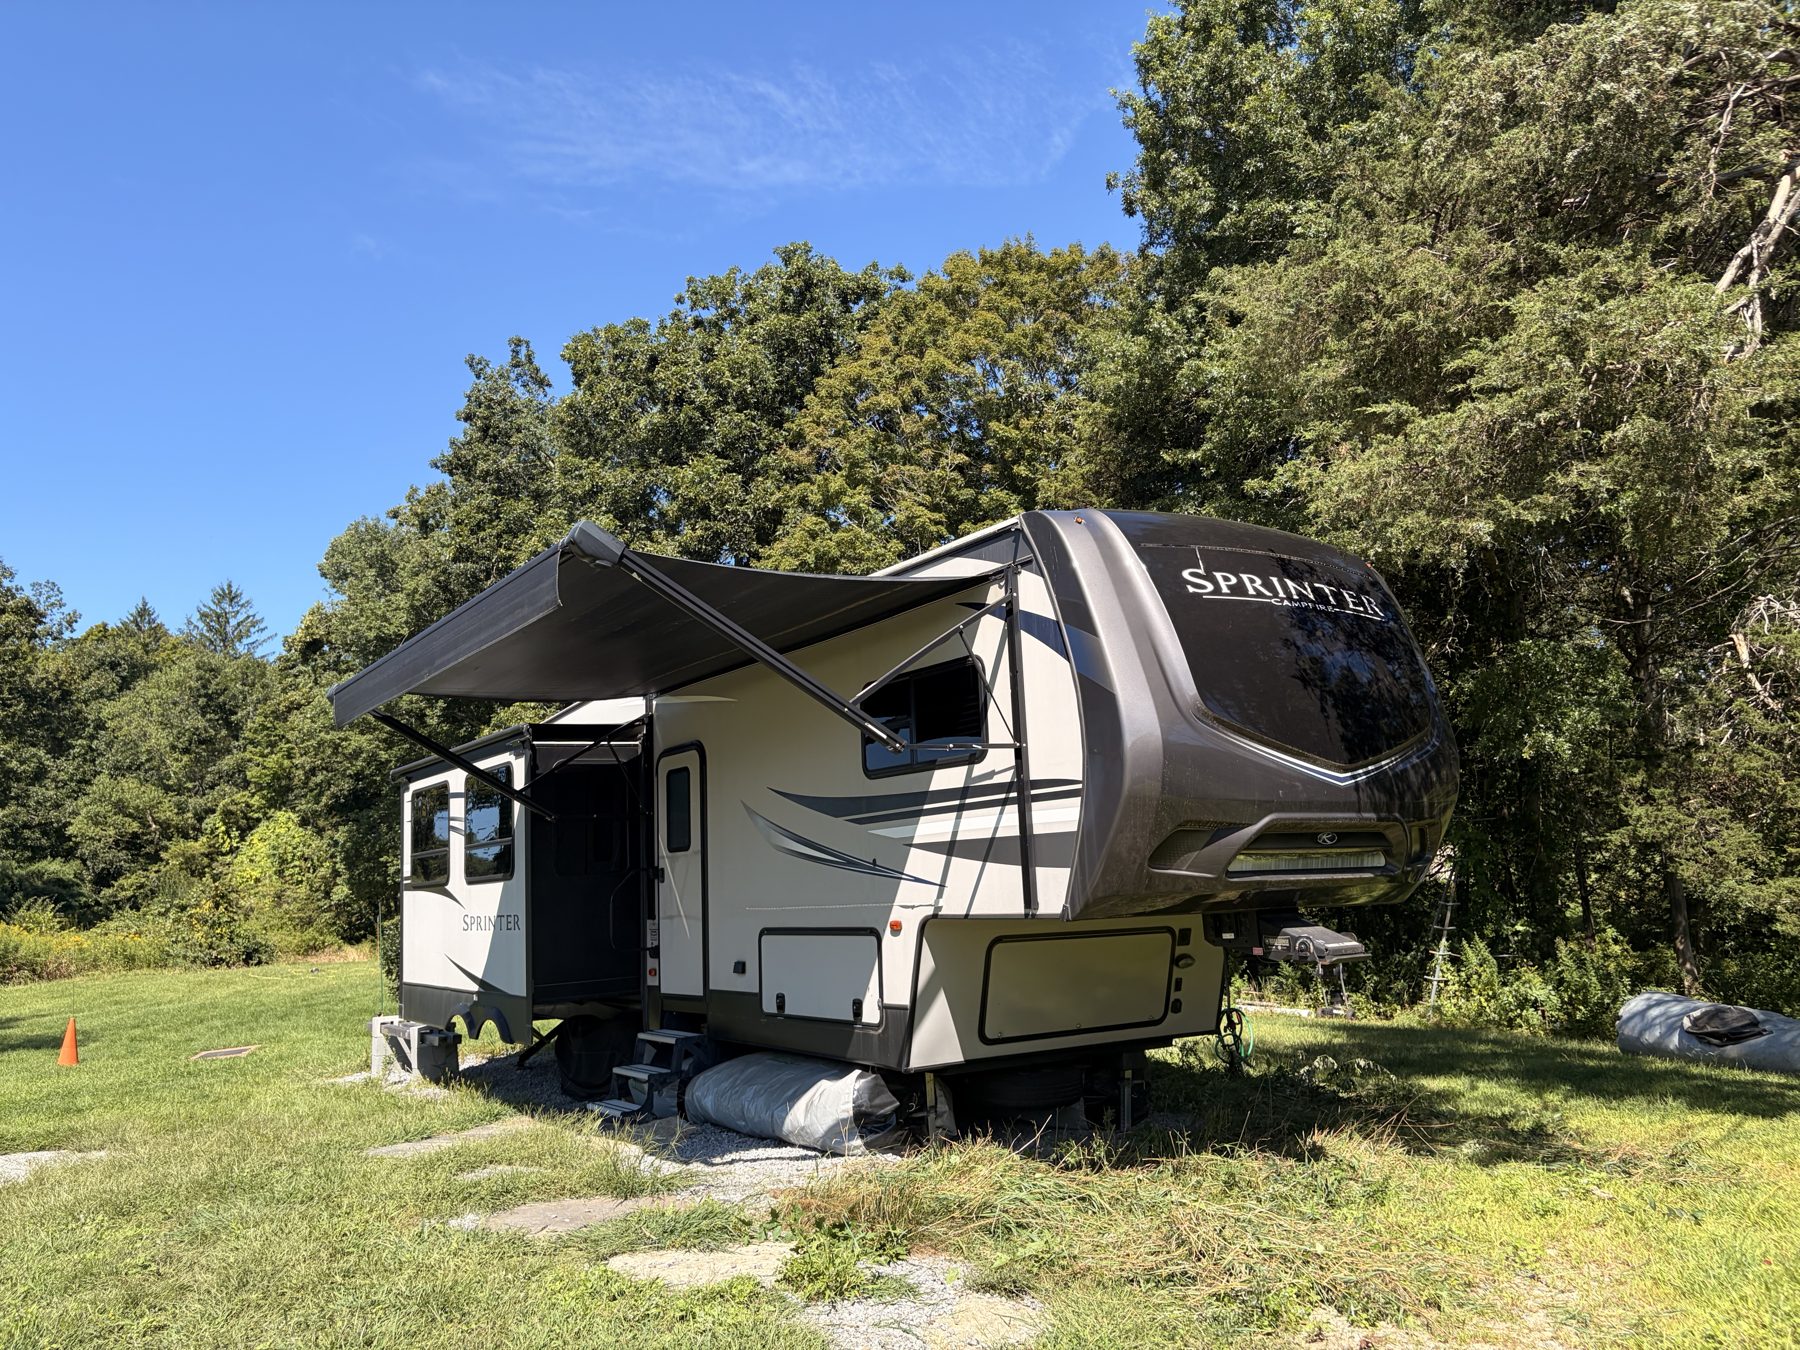
  • Power patio awning on the door side with an LED light strip
  • Power front landing gear and power rear stabiliser jacks
  • Moulded front cap with LED accent bar; fibreglass sidewalls with the Campfire graphics package
  • Pass-through front storage compartment, additional side lockers
  • Outside shower; exterior speakers
  • Tandem axles, electric brakes, aluminium wheels, exterior-mounted spare
  • Kingpin box for a standard fifth-wheel hitch
Manual: Chapter 4, Tires, Axles & Weights; Chapter 5, Towing Considerations; Chapter 6, Camper Set Up at Destination (levelling, stabilising, hook-ups); Chapter 7, Awning, Electric Patio; Pin Box.

Power, water and climate

  • Shore power connection; 55 amp converter charges the house battery
  • 12 volt lighting throughout, LED ceiling fixtures
  • Ducted propane furnace and ducted roof air conditioner, one wall thermostat
  • 6 gallon water heater, gas or electric, with a winter bypass
  • 81 gallon fresh tank and water pump for off-grid use; city-water inlet for hook-ups
  • 44 gallon grey and 44 gallon black tanks with a tank monitor panel
  • Two propane bottles in the front compartment with an automatic changeover regulator
  • Smoke, carbon monoxide and propane alarms; fire extinguisher
  • Wireless remote for the awning, rear stabiliser jacks, slides and outside light
  • Built-in cellular router mount and antenna prep for mobile internet (never used)
Manual: Chapter 8, Electrical System; Chapter 9, Propane Gas System; Chapter 10, Plumbing System; Chapter 7, Furnace; Air Conditioner; Carbon Monoxide Detector.
Included in the sale: an AirSkirts inflatable winter skirting kit sized for this unit, with the matching skylight insulators (bought new in October 2023; it seals the underside against wind so the tanks and pipes do not freeze, and it packs down small), the TV and soundbar, the wireless remote, both propane bottles, the spare wheel, and the full manuals folder. Not included: a tow vehicle or fifth-wheel hitch, and the owner's personal items shown in some photos.

Condition and known issues

Stated plainly, because a buyer will find them anyway. The interior is in very good order: it was professionally cleaned in August 2026 and the upholstery, worktops, floor and cabinets show light use. The unit has been winterised for the last two winters and the water has been off for most of the past year.

Last updated 29th August 2026. This section is updated as work is done.

Photos: 29th August 2026

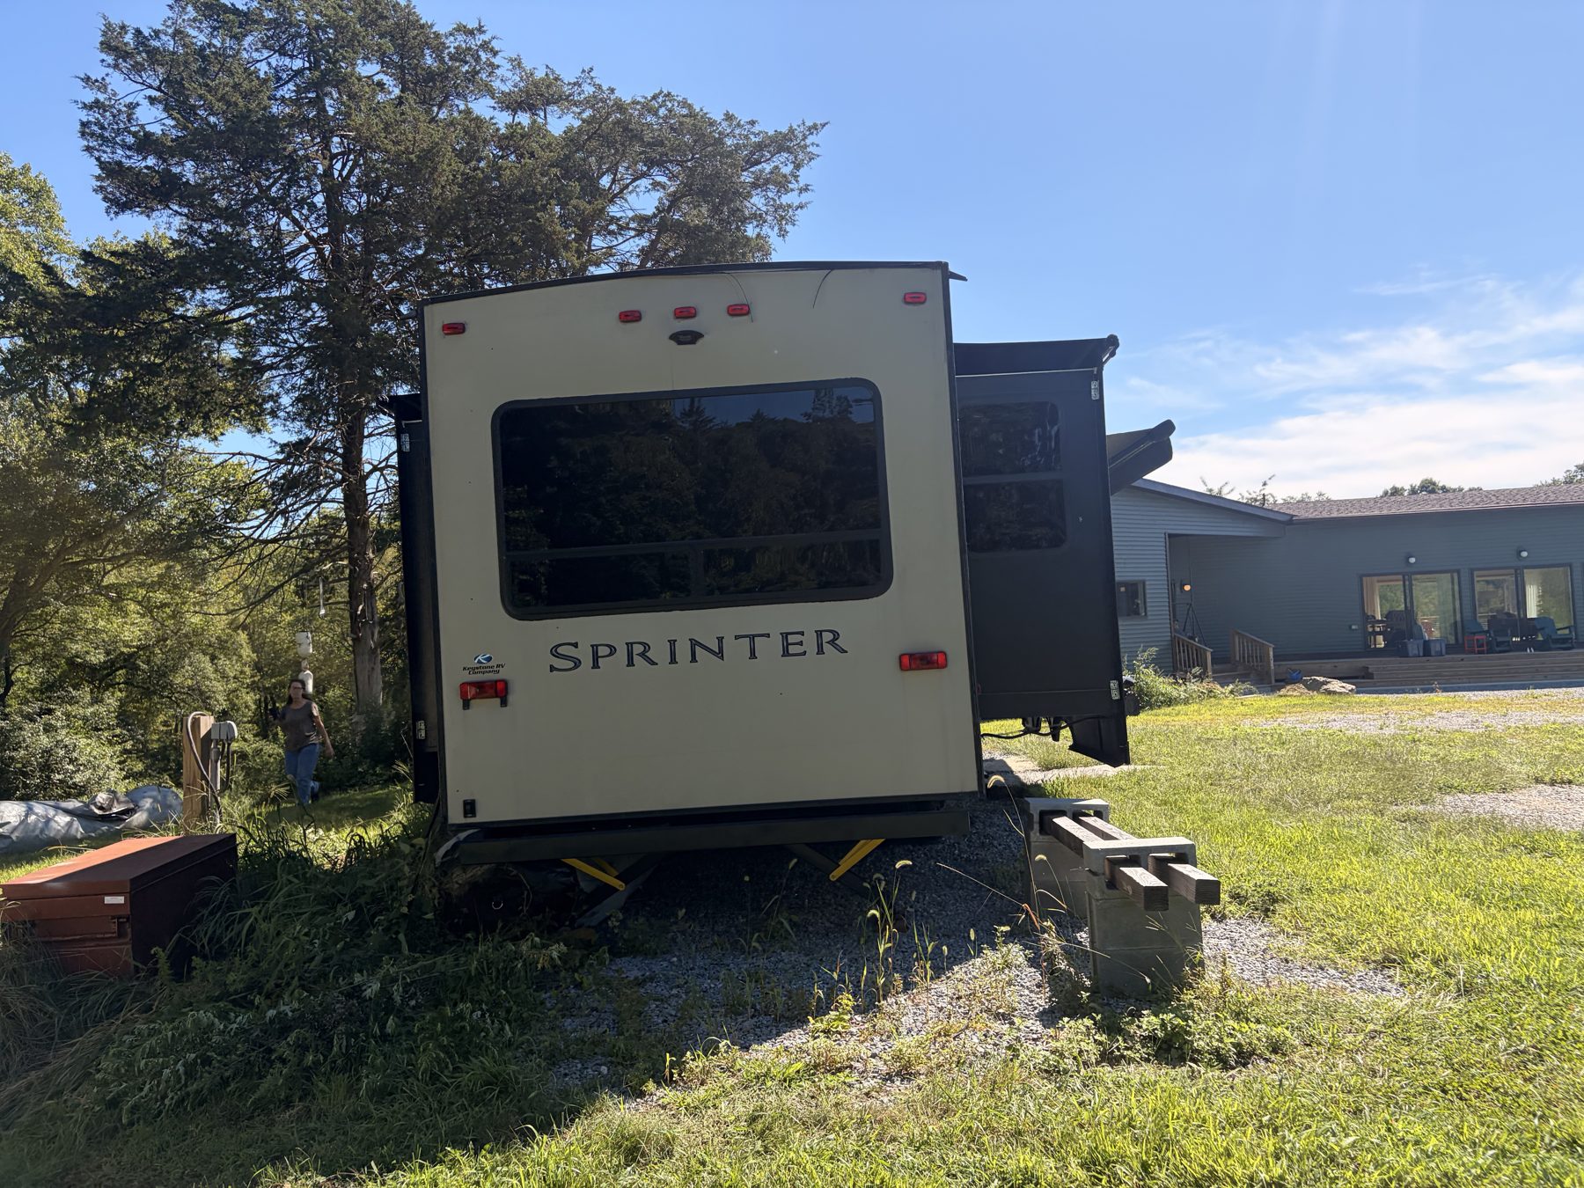
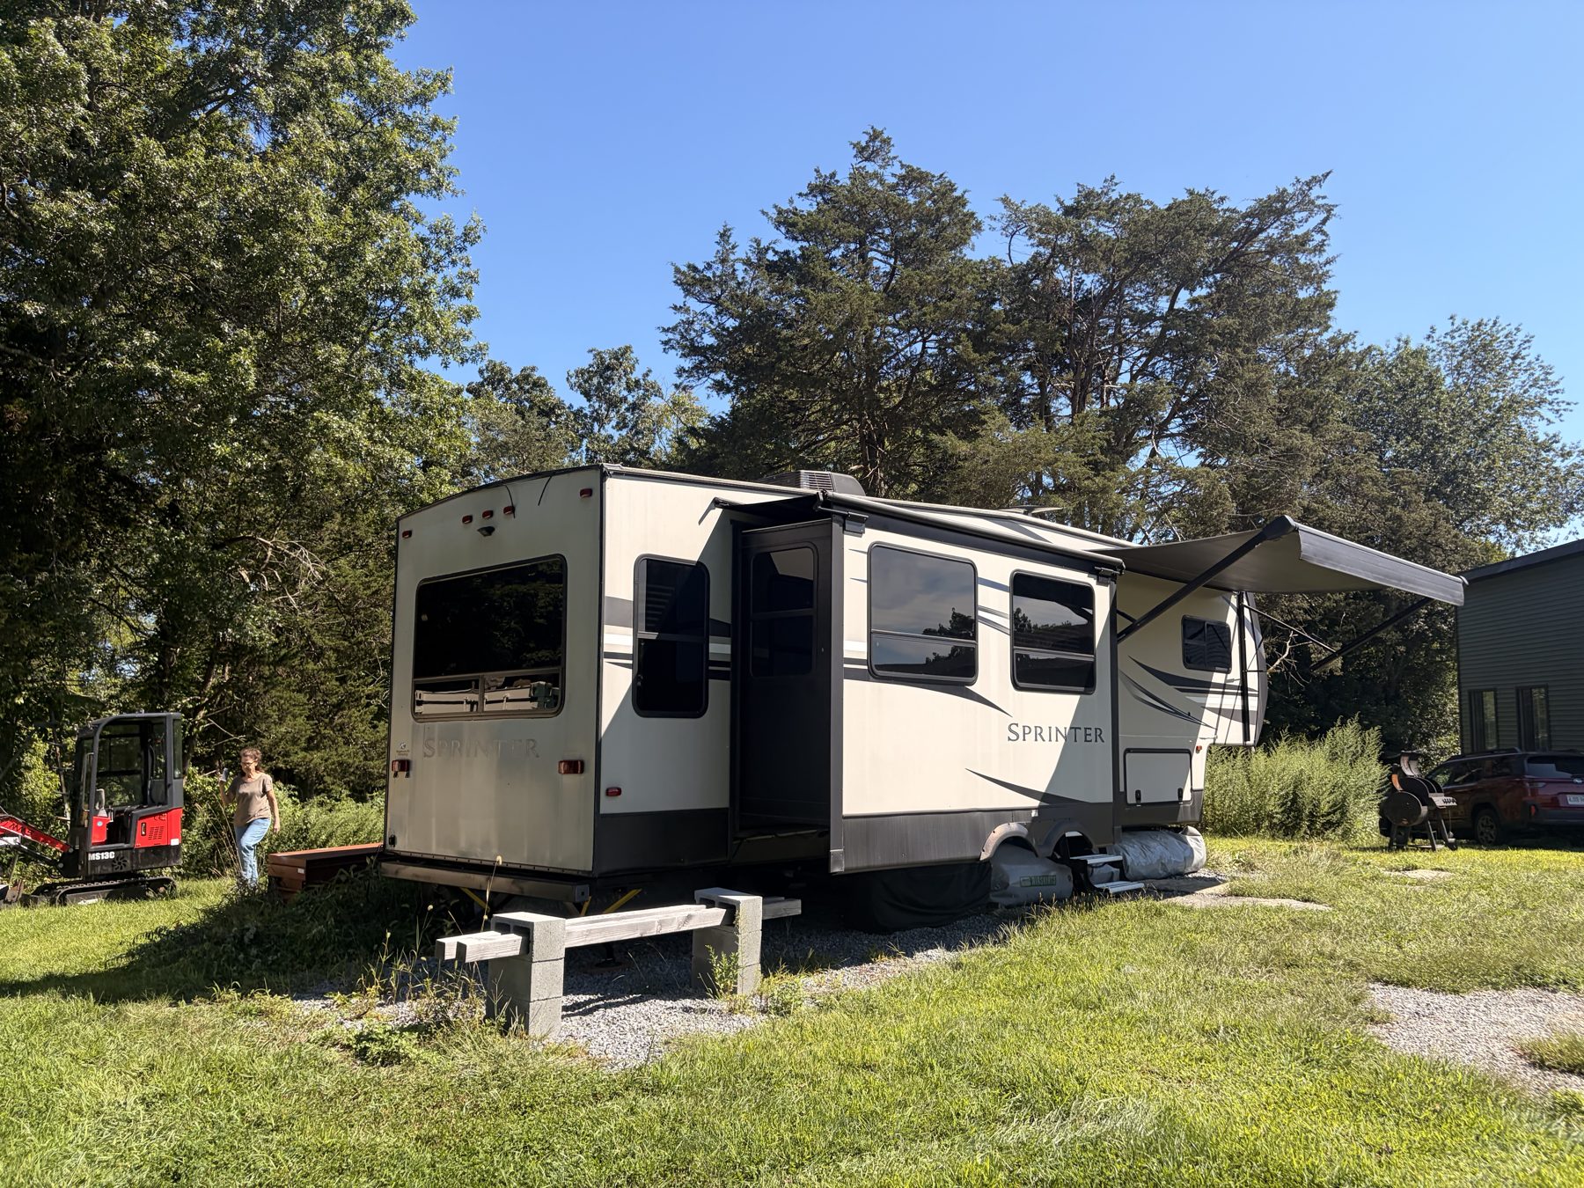
Taken this morning where it sits in Franklin, Connecticut, slides out and awning extended. Click any picture to enlarge.

Photos at purchase: August 2023

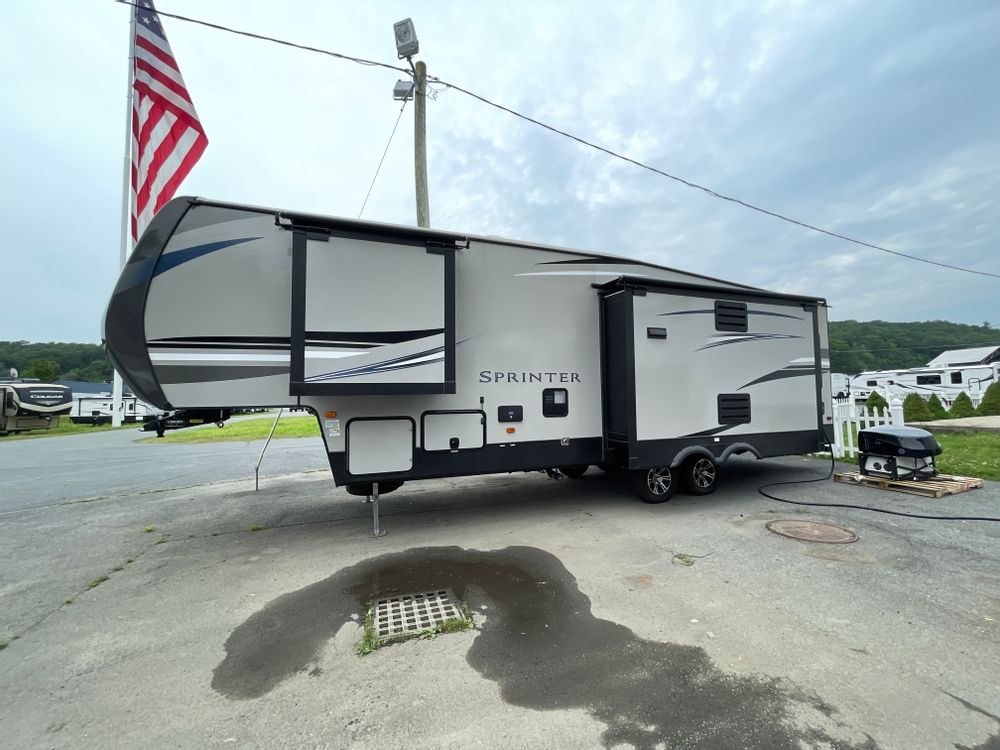
On the Camping World lot in West Hatfield, Massachusetts, the day it was collected, plus the dealer's own listing photo.

Documents

📘
Keystone RV Owner's Manual, 2019
104 pages. Keystone's general manual for all 2019 units: warranty, tyres and weights, towing, set-up, every appliance and system, maintenance and winterising. The chapter references in the features section above point into this document.
Download the manual (PDF, 2.5 MB)

Manufacturer specification sheet: RVGuide, 2019 Keystone Sprinter Campfire 29FWRL.